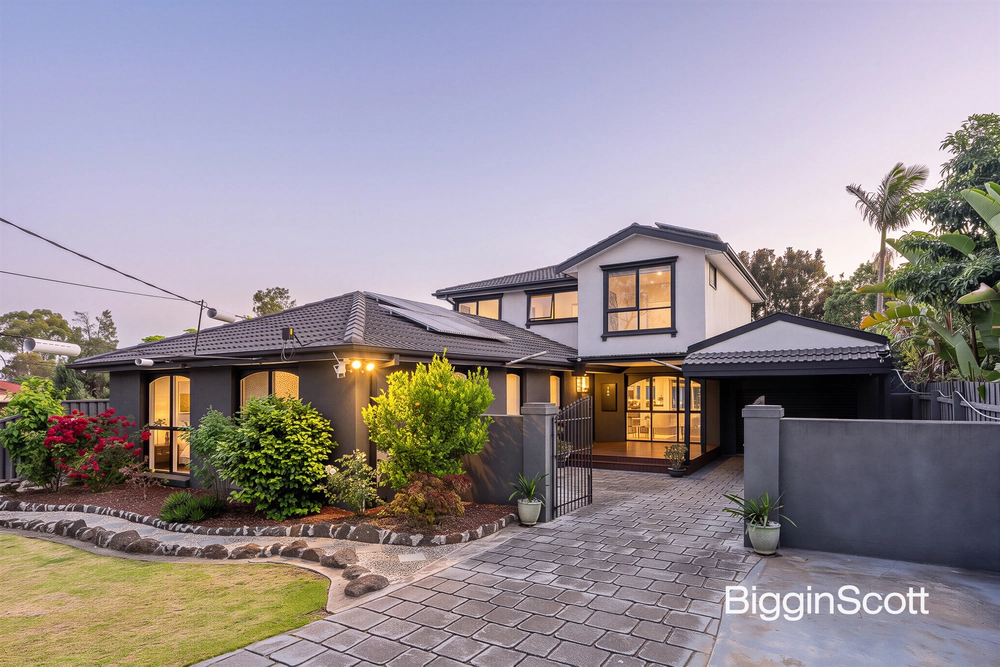
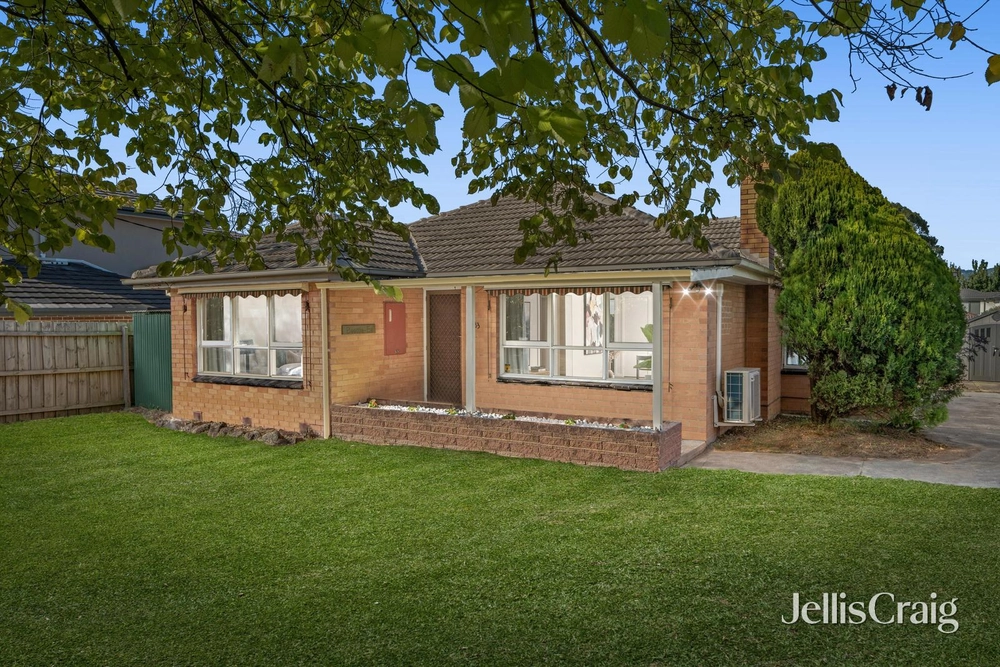
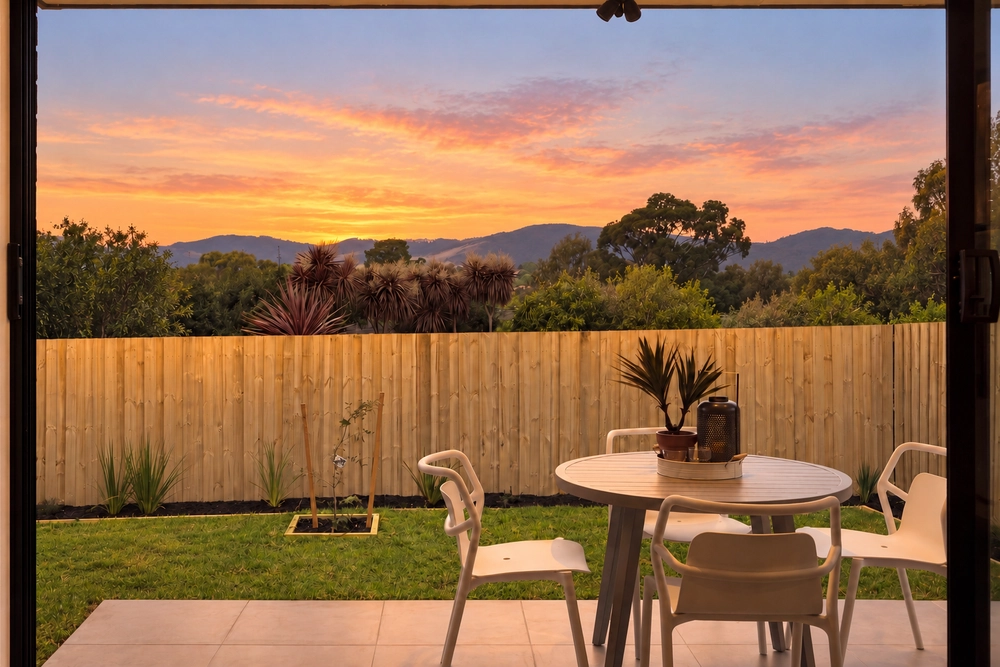
Showcasing expansive open plan interiors across a light-filled single level floorplan, this inviting modern home promises an effortlessly harmonious lifestyle, with plenty of zoned space for growing families.
Peacefully secluded within a cul-de-sac on the cusp of Wantirna, just a short stroll from buses, Dandenong Creek Trail, HE Parker Reserve and Bayswater Primary School, the home is also set just moments from Bayswater Station, Knox Private Hospital and local Bayswater shopping and restaurants. Positioned close to Bayswater Secondary College, Heathmont College and Wantirna College, the location is also near both Westfield Knox, Koomba Park and Mary Wallace Park.
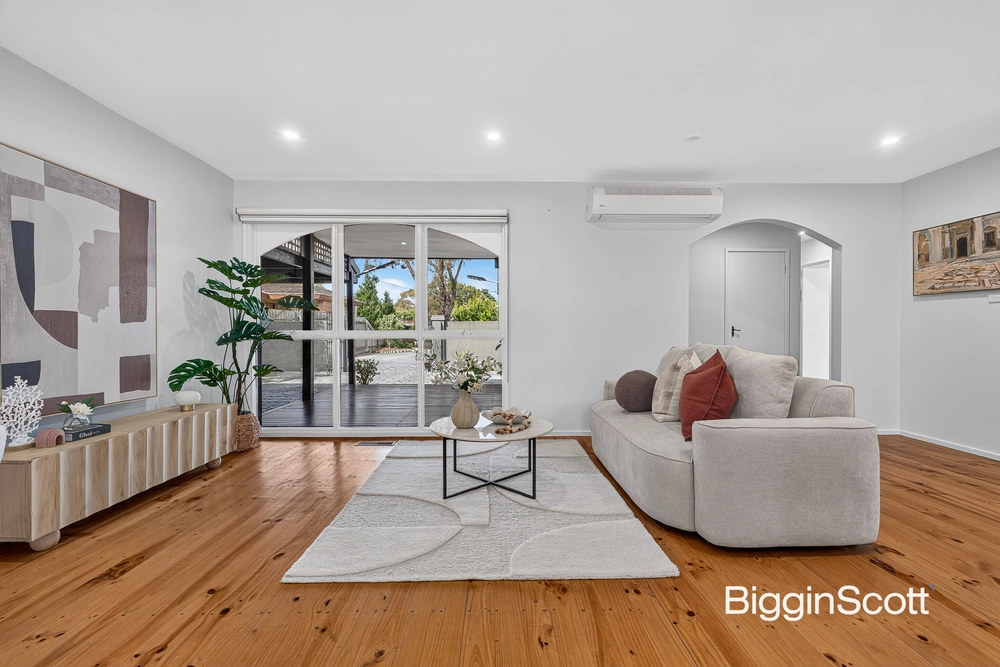
Awash with natural light via full-height north facing windows, an open plan living and dining area features a stylish gas log fireplace, and flows seamlessly out to an undercover alfresco area for relaxed year-round entertaining. Adjacent to the alfresco decking, a family-friendly manicured lawn offers plenty of secure space for children’s play, with the gardens also featuring two prolific lemon trees.
Positioned alongside the main living area, a separate living room provides excellent flexibility for growing families, ideal for use as a home theatre room, impressive play space or as a formal living area.
A generous contemporary kitchen includes Caesarstone benchtops, a large walk-in pantry with airy open shelving, a brand new dishwasher, a 900mm freestanding stainless steel oven with five-burner gas cooktop, glass splashbacks, and a breakfast bar for casual meals.
The oversized master bedroom features a large walk-in wardrobe, split system air conditioning, and a private ensuite with a frameless glass shower. Three additional bedrooms are each equipped with built-in wardrobes, and are complemented by a light-filled office at the entry, superbly laid out for those working from home. A modern central bathroom includes a separate bathtub and a separate W/C, and is set alongside a full laundry with direct outdoor access.
Featuring gleaming spotted gum hardwood flooring, split system air conditioning and heating throughout, a gas log fireplace, roller blinds, a security screen front door, excellent inbuilt storage, a large water tank and garden irrigation at front and rear, the home also includes a substantial powered shed with roller door access, measuring approximately 7m x 3.5m and 2.5m high. An exposed aggregate driveway leads to an oversized double remote lock-up garage, with internal access plus rear roller door access to a large paved area, ideal for a caravan or trailer.


 4 bed
 2 bath
 2 car