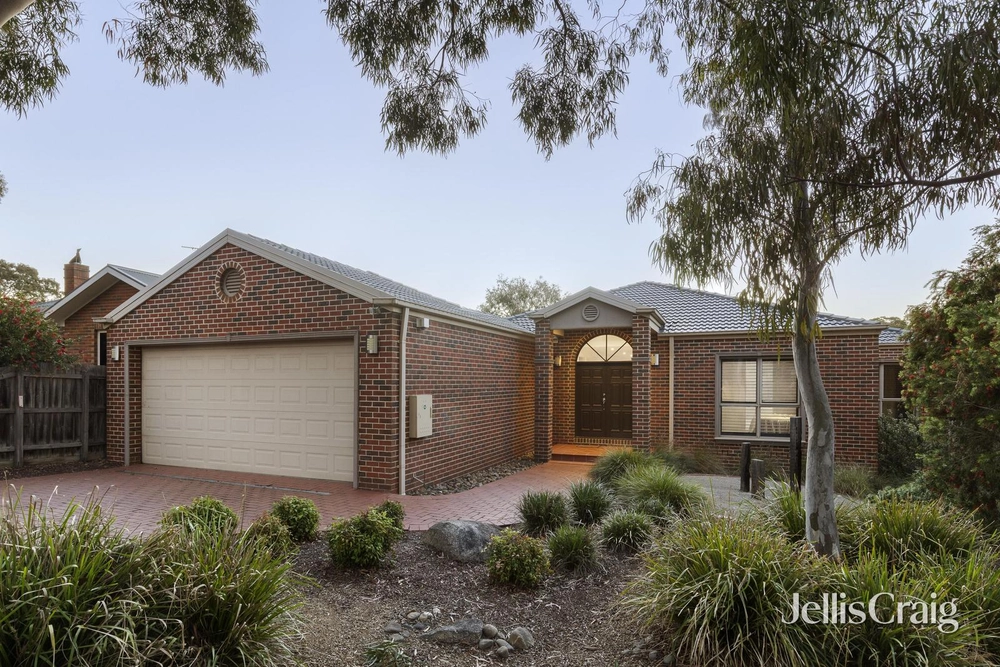
SOLD by Jellis Craig. A considered union of design excellence, quality craftsmanship and easy living behind a classic façade defines this family home delivering an enviable lifestyle in this prestige pocket of Plenty.
Period detail of glossy, inlaid Sydney Blue Gum floors, ornate cornices to high ceilings, profiled skirting boards, suspended lighting and leadlight windows enhance an interior that balances spaces for work, rest and play with ease.
A large lounge dining complete with a gas log fire in a traditional fireplace sits at one end of the house, thoughtfully zoned from a rumpus room tucked away at the other.
In between, you'll discover the chef's kitchen. Finished with stone waterfall bench tops, including a breakfast island with an inset sink, soft close gloss finished cabinetry, De Dietrich induction cooktop and Bosch 900mm pyrolytic oven, it partners form with function and provides an anchor to the expansive open plan living area.
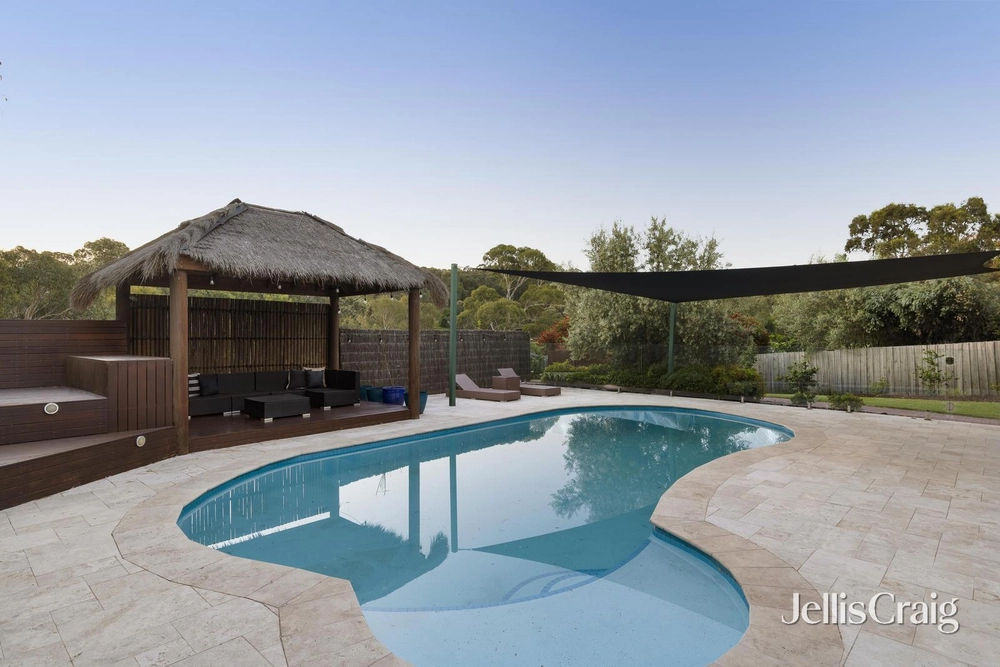
French doors lead to the botanical sanctuary of the rear yard. Here, a spacious, relaxing covered alfresco area links the house to a solar-heated pool immersed in Travertine surrounds and is overlooked by an enticing separate deck area.
Complementing the living spaces is a home office, a master bedroom with an ensuite and walk-in robe and three further large bedrooms, sharing a luxurious floor-to-ceiling tiled family bathroom with an oversize shower and freestanding bath.
Sitting on a 1,000m2 allotment (approx.), desired extras include a remote double garage with internal access, fitted shelving and ceiling storage; a family-size fitted laundry, ducted heating, cooling and vacuum, shed and Colorbond fencing.
Footsteps from parklands and set within the sought-after St Helena College zone, it enjoys easy access to St Helena Market Place, Diamond Creek and Greensborough.


 5 bed
 2 bath
 2 car