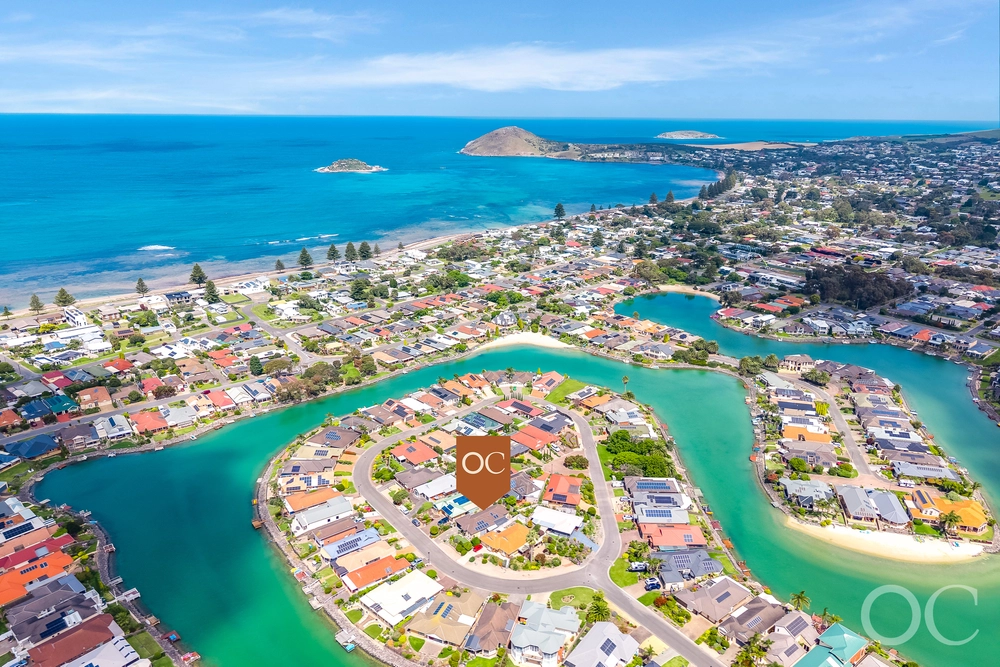
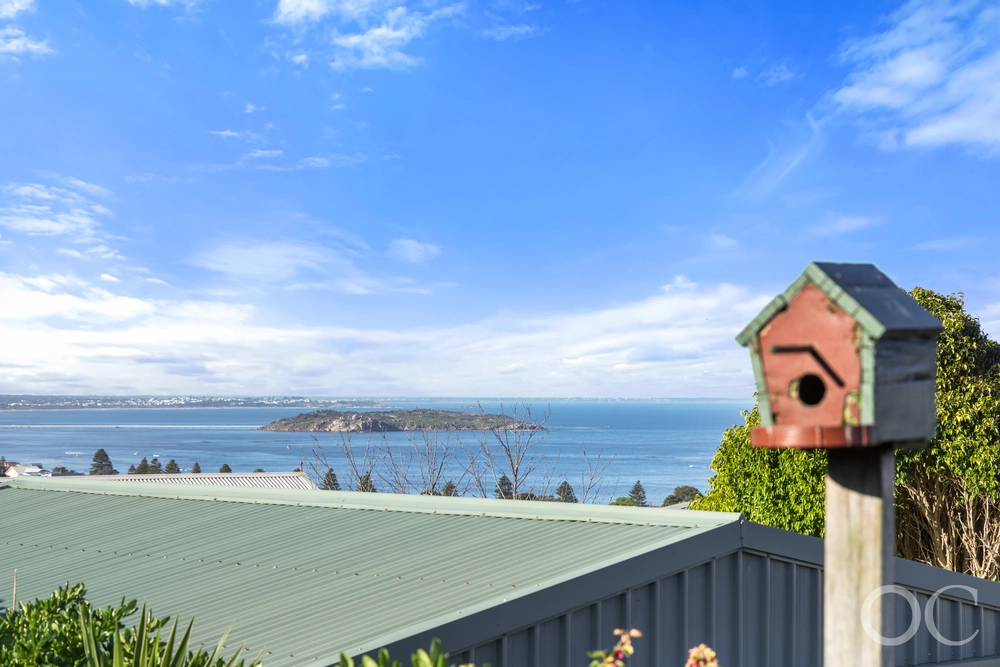
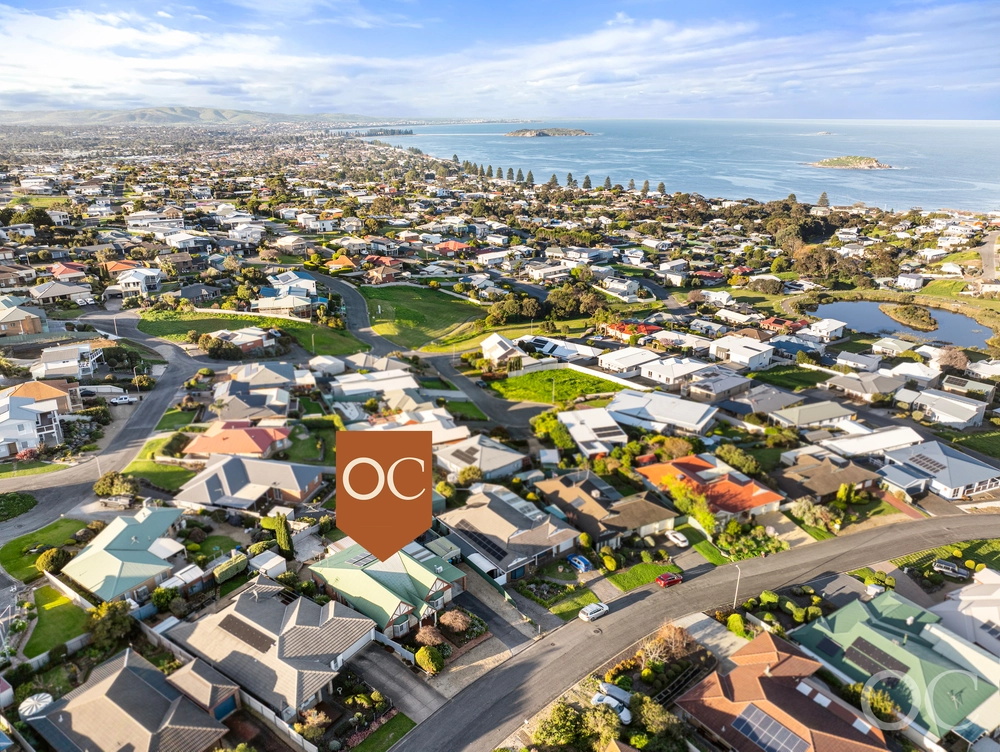
When a courtyard home comes with fresh ocean air barely a block from the Encounter Bay shoreline, you know it'll appeal to the sea-changer.
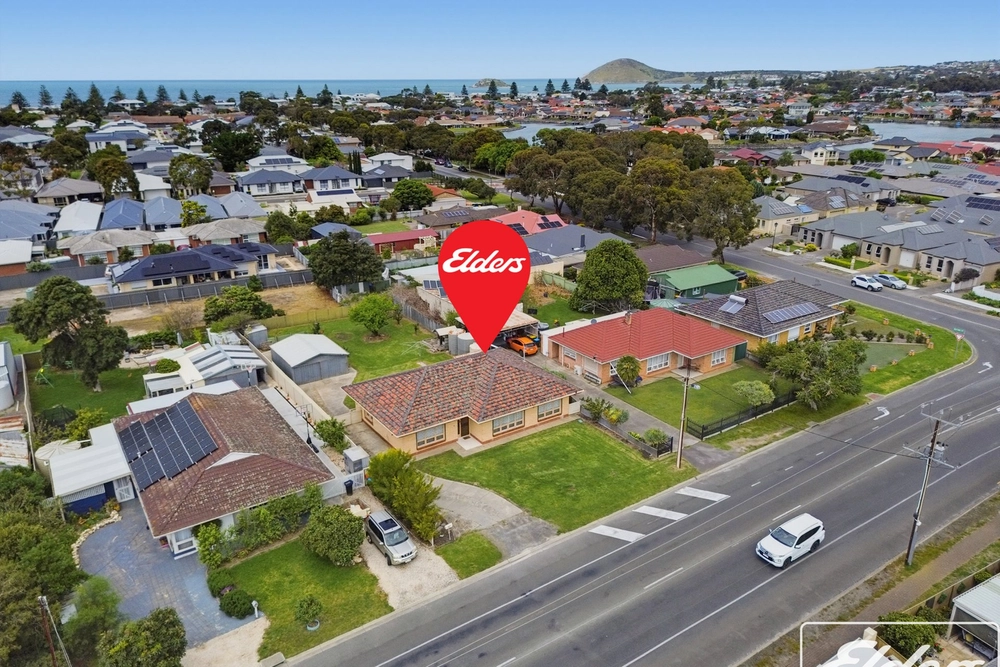
Built circa 2000, the "Monterey" design by Distinctive Homes delivers a refreshed three-bedroom canvas to input with your own taste, for the active down-sizer or young family on a well-established and manageable 692sqm allotment.
Mature shrubs soften the expansively paved landscape, allowing ample parking for guests, the boat or the caravan.
Inside, the flexible floor-plan presents neutral hues, durable floating floors and sunlit spaces, open to further value-adding potential. With split system air conditioning and ceiling fan comfort in place, rent it out - or fine-tune its classic style from the get-go.
The master bedroom secures a box-seat position upon entry, hosting a walk-in robe and ensuite. Side-by-side dual garaging offers discreet internal access, while the first of two living zones takes a formal stance against a second dining zone, equally fit as an open plan office.
Bedrooms two and three, one with built-in robes, retreat to a quiet wing beside the three-way bathroom, leaving the open plan living and casual meals to converge on the kitchen, staged for indoor-outdoor hospitality.
All-electric appliances, sweeping bench-tops of buffet proportions and a walk-in pantry complete the bay-window layout that watches over the alfresco.
Framing the entire easy-care backyard with a north-westerly aspect, the rear verandah creates a wrap of relaxation, met by twin sets of sliding glass doors; the rear laundry providing a third outlet.
In a seaside location that needs no up-sell, the home is brilliantly positioned for the boat ramp, Whalers Seaside Dining, foreshore walks, and the infinite lifestyle benefits that come with the famed Fleurieu coast.
Whether it's a full-time decision or a holiday destination, a blue horizon it will be.
More reasons to inspect:
"The Monterey" by Distinctive Homes, built in 2000
Approximately 300m from the Bluff end of Encounter Bay
Established, landscaped allotment of approx. 692sqm
Double garage with secure internal entry
Practical driveway parking for guests, the boat or caravan
Easy-care floating timber floors throughout
Forward-facing master bedroom with a box window, ensuite and walk-in robe
Central formal living and adjacent dining
3-way family bathroom
Glazed bay-style open plan living and meals
Sweeping all-weather alfresco terrace
Split system R/C A/C and ceiling fan comfort
Position perfect for lifestyle…
Specifications:
CT / 5609/273
Council / Victor Harbor
Zoning / HN- Hill Neighbourhood (Residential)
Built / 2000
Land / 692sqm (approx)
Frontage / 19.24m
Council Rates / $2602.90 p/a
Emergency Services Levy / $119.45 p/a
SA Water & Sewerage / $237.91 p/q
Estimated rental assessment / Written rental assessment can be provided upon request
Nearby Schools / Investigator College, Victor Harbor High School, Victor Harbor Primary School, Encounter Lutheran College
Disclaimer: All information provided has been obtained from sources we believe to be accurate, however, we cannot guarantee the information is accurate and we accept no liability for any errors or omissions (including but not limited to a property's land size, floor plans and size, building age and condition). Interested parties should make their own enquiries and obtain their own legal and financial advice. Should this property be scheduled for auction, the Vendor's Statement may be inspected at any Harris Real Estate office for 3 consecutive business days immediately preceding the auction and at the auction for 30 minutes before it starts. RLA | 337539


 3 bed
 2 bath
 4 car