3 Kite Street, Darlington, SA 5047 - House sold - PropertyMate
Sold on 2 April 2019
Find your Zen in a smart, solar powered people-pleaser with a walking pass to the metro coast…
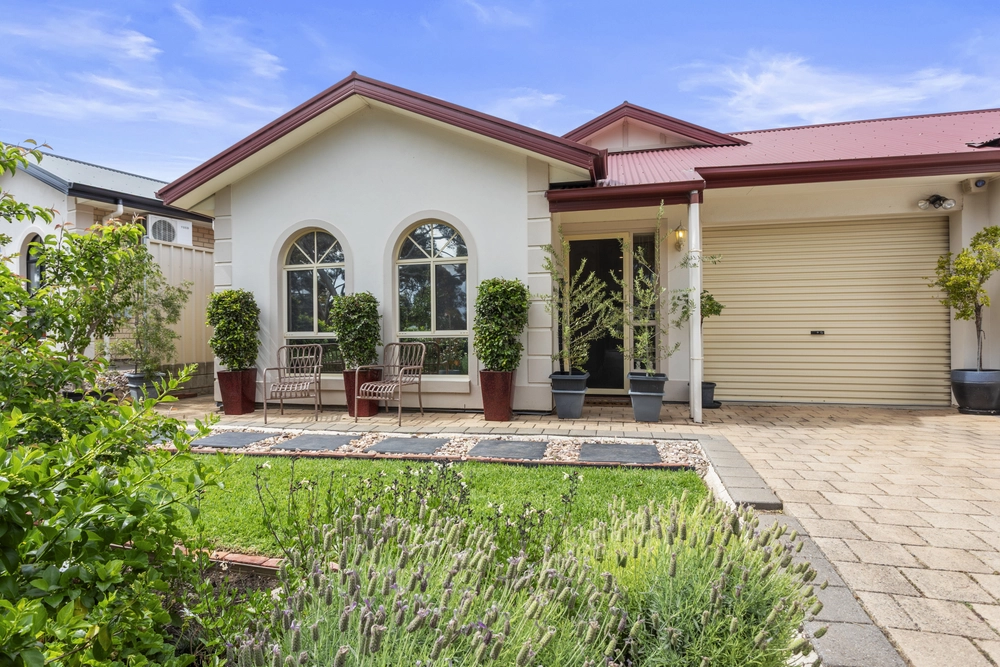
Custom built in just 2006 using age-old principles of Feng Shui – from front to back, inside and out – this solar powered people pleaser feels good because it was simply designed that way on the doorstep of a gum-studded reserve, just moments from Marion and metro coast.
The best layouts are subtle in their genius; and this 4-5-bedroom home – with the added bonuses of a theatre room and alfresco spa terrace with TV provisions and glimpses across Adelaide – is no exception.
And so everything just flows so freely in a home with solar feed-in credit and three zones of Zen, including a wing each for kids and parents; leaving everyone to meet in its light and bright open-plan heart.
Whether it's the natural light and greenery that comes flooding through the alfresco pavilion windows, the ceilings as high as 3.1m for that extra sense of openness, or the unhindered journey from front door to rear…
Nothing is so by accident.
The solid timber floors, elegant pelmet boxes and pure silk curtains were no accident either – just more proof that no shortcuts were taken in a home boasting a kitchen with European stainless steel appliances, expansive breakfast bar and large pantry. Bon appetit.
Speaking of food, the separate dining room will oblige when a formal occasion calls ahead of those causal meals by the TV or summer dinners on the timber deck patio/pavilion.
Winter is covered too thanks to that therapeutic relaxation spa in a custom, under-cover terrace. Just swap your work clothes for your cossies, pour a glass of your favourite drop and soak the night away. There's that Zen.
All inspections are welcome
And it gets better:
- Walking distance from Seacliff and Brighton beaches - Perfectly positioned on a quiet street opposite Alpine Reserve - Close to Seaview High School, Darlington Primary School and many more - Ensuite to master bedroom - Flexible floorplan with the scope to turn dining room into 5th bedroom - Double garage with remote Panelift entry and storage room - 5KW solar system – tariff carries over (has kept previous bills in credit) - High-tech video security system with remote monitoring and back up storage - Great use of space – built in robes to bedrooms 1 and 2 - Dishwasher, gas cooktop and ambient feature lighting to kitchen - Neatly presented landscaped gardens
Specifications: CT / 5932/301 Council / City of Marion Zoning / R'11 Built / 2006 Land / 704m2 Frontage / 21m
All information provided has been obtained from sources we believe to be accurate, however, we cannot guarantee the information is accurate and we accept no liability for any errors or omissions (including but not limited to a property's land size, floor plans and size, building age and condition) Interested parties should make their own enquiries and obtain their own legal advice. Should this property be scheduled for auction, the Vendor's Statement may be inspected at any Harris Real Estate office for 3 consecutive business days immediately preceding the auction and at the auction for 30 minutes before it starts.


 4 bed
 2 bath
 2 car