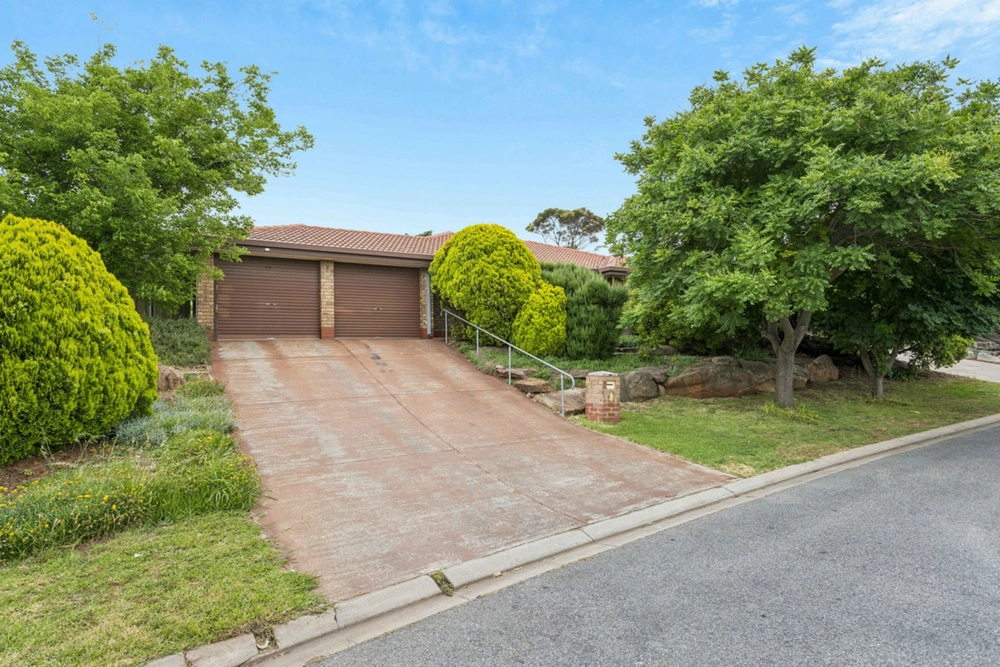
Situated on a generous 641sqm corner allotment with picturesque views of John Eichner Reserve, this stunning property offers a lifestyle of comfort and sophistication. Proudly presented by Matt Ashford and Harris Real Estate, and boasting 4 bedrooms, 2 bathrooms, and 3 undercover car spaces, this home is an embodiment of timeless charm and modern convenience.
As you approach, you'll be greeted by a beautiful bluestone facade and meticulously landscaped gardens. The wrap-around bullnose verandah provides the perfect vantage point to soak in the serene lake views and enjoy the surrounding natural beauty.
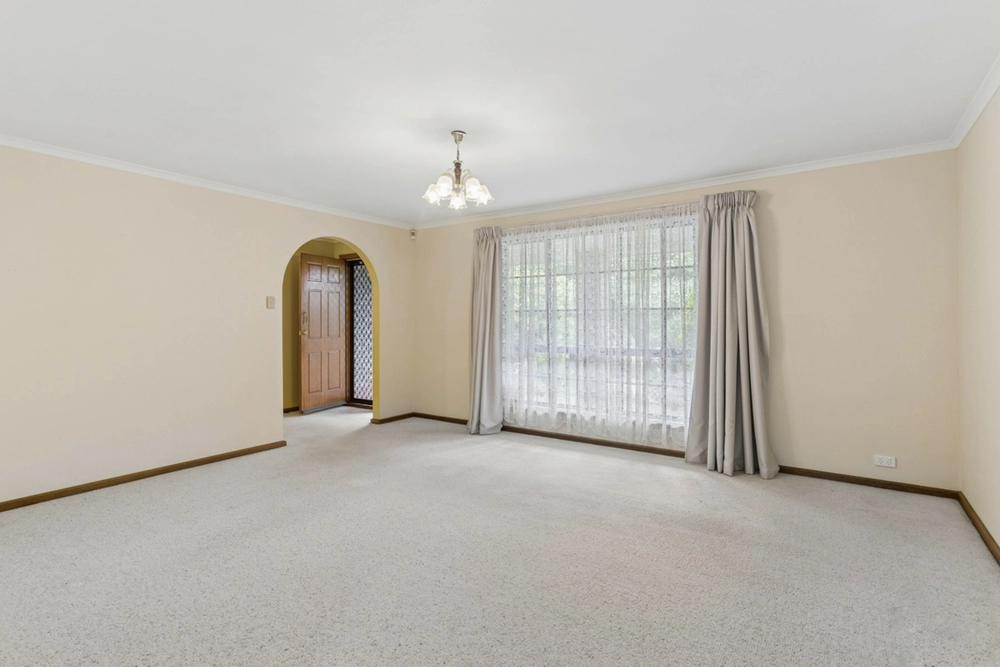
Step inside to discover a home that has been lovingly maintained and thoughtfully designed. The spacious formal lounge and dining area welcome you with plush carpet, soaring 3m ceilings, and elegant plantation shutters, creating an atmosphere of refined luxury.
Continuing through, the open plan family, meals, and kitchen area beckons. Here, a cozy gas fireplace invites you to unwind, while the updated kitchen boasts stainless steel appliances including an AEG double oven and Westinghouse gas cooktop and dishwasher. With a walk-in pantry, ample cupboard and bench space, and plantation shutters adorning the windows, this kitchen is as practical as it is stylish.
The master bedroom, secluded at the front of the home, offers a peaceful retreat with its ensuite and large walk-in robe. Three additional guest bedrooms, centrally located to the 3-way main bathroom featuring a claw foot bath and separate toilet, provide comfortable accommodation for family and guests. Each bedroom features floating floorboards and built-in robes, ensuring both style and functionality. The practicality continues with a good-sized laundry at the rear of the layout, complete with overhead cupboards and ample bench space.
Outside, the entertainment options abound. Two pitched roof verandahs overlook the inviting in-ground chlorinated pool area, providing an idyllic setting for gatherings with family and friends. A large double shed with roller door access from the side road offers additional space for vehicles and storage.
More fantastic features you're sure to love:
- Ducted evaporative cooling throughout the home
- 3kW solar to system to help the bills down
- Roller shutters on all western windows
- Freshly painted throughout
Don't miss your chance to call this stunning property home. Contact Matt Ashford for further information, and experience the epitome of lakeside living in Greenwith.
Specifications:
CT / 5247/899
Council / Tea Tree Gully
Zoning / GN
Built / 1995
Land / 641m2
Council Rates / $2,087.52pa
Emergency Services Levy / $149.75pa
SA Water / $175.51pq
Estimated rental assessment / $700 - $760 per week / Written rental assessment can be provided upon request
Nearby Schools / Greenwith P.S, Surrey Downs P.S, Fairview Park P.S, Golden Grove H.S, Kaurna Plains School
Disclaimer: All information provided has been obtained from sources we believe to be accurate, however, we cannot guarantee the information is accurate and we accept no liability for any errors or omissions (including but not limited to a property's land size, floor plans and size, building age and condition). Interested parties should make their own enquiries and obtain their own legal and financial advice. Should this property be scheduled for auction, the Vendor's Statement may be inspected at any Harris Real Estate office for 3 consecutive business days immediately preceding the auction and at the auction for 30 minutes before it starts. RLA | 330069
Cashback estimates are indicative and subject to LendUs terms and conditions. Repayments are a guide only.
 4 bed
 2 bath
 2 car
You May Also Like
Similar homes near this one.