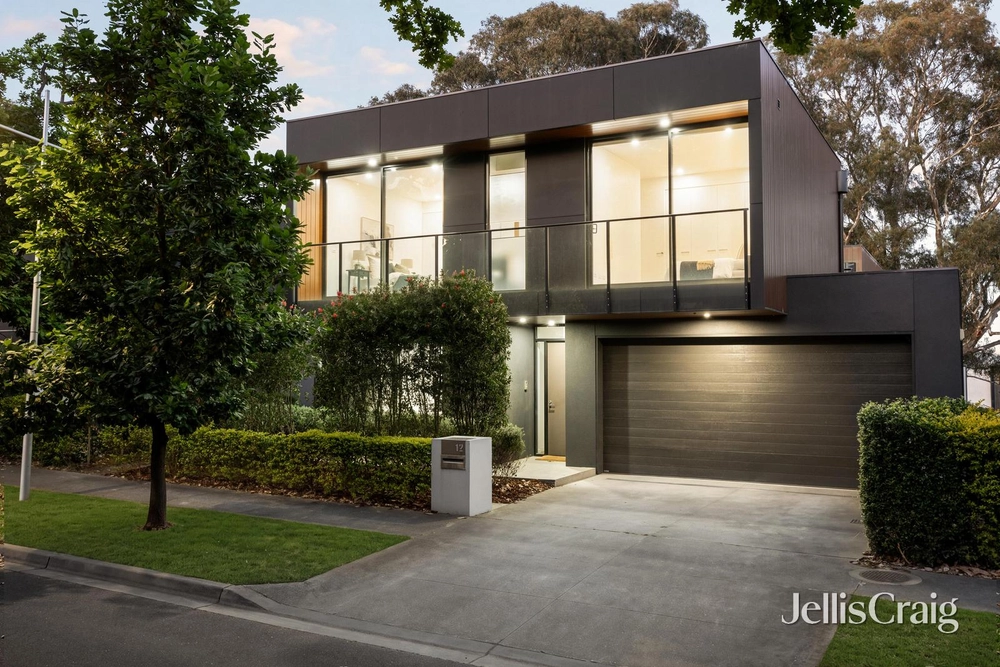
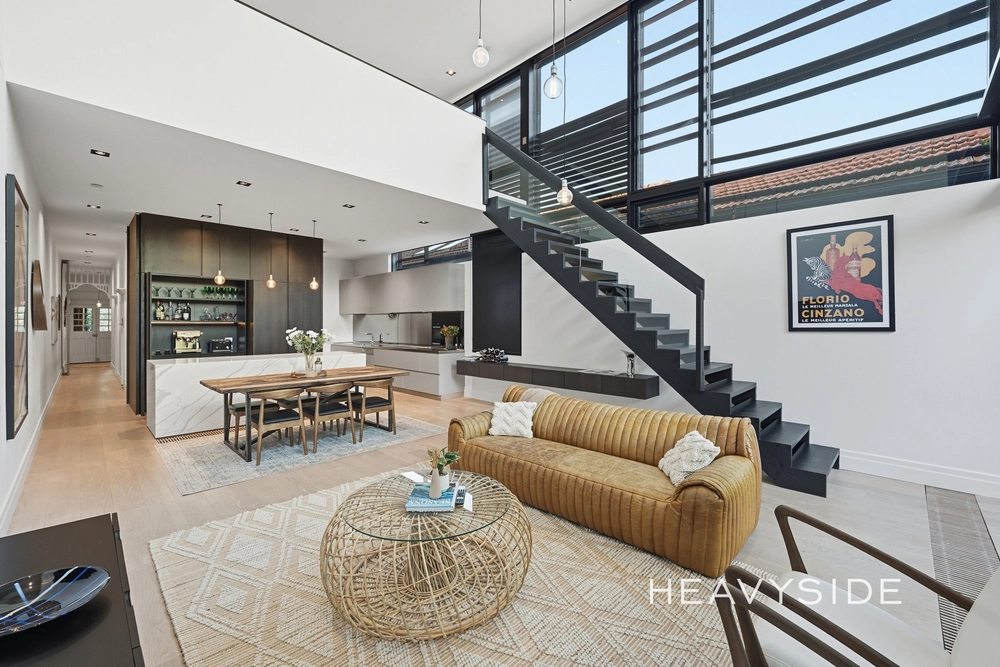
Showcasing generous family proportions, thoughtfully considered zoning and a sophisticated palette of dark brick, render, timber and glass, this substantial contemporary townhouse delivers an exceptional blend of style, space and functionality.
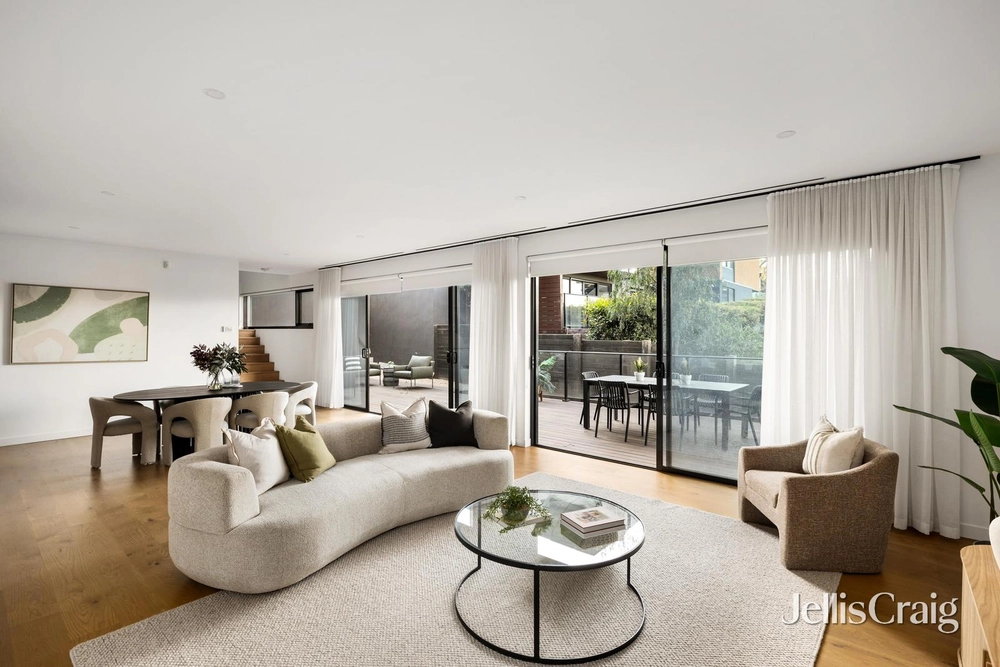
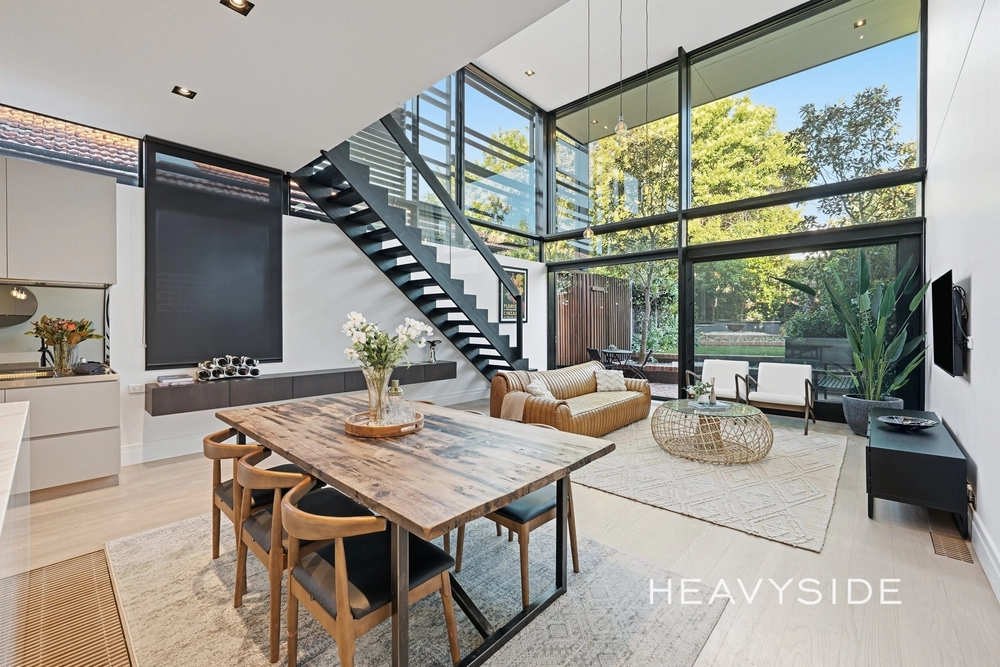
Timber flooring and expansive glazing define the light-filled open-plan living and dining domain, where wide sliding doors seamlessly connect the interior to a covered timber deck and beautifully hedged, low-maintenance garden. At the heart of the home, the kitchen makes a striking statement with a generous stone island and breakfast bar, sleek black cabinetry, timber overhead storage, mirrored splashback, integrated oven and microwave, and a walk-in pantry.
A separate ground-floor family room with fireplace provides a welcoming retreat, while an upstairs rumpus room offers additional flexibility for working, studying or relaxed family living. Privately positioned, the main bedroom features a balcony, walk-in robe and double-vanity ensuite. Three further bedrooms with built-in robes are serviced by a stylish central bathroom featuring a bath, separate shower and twin vanity, alongside a separate WC.
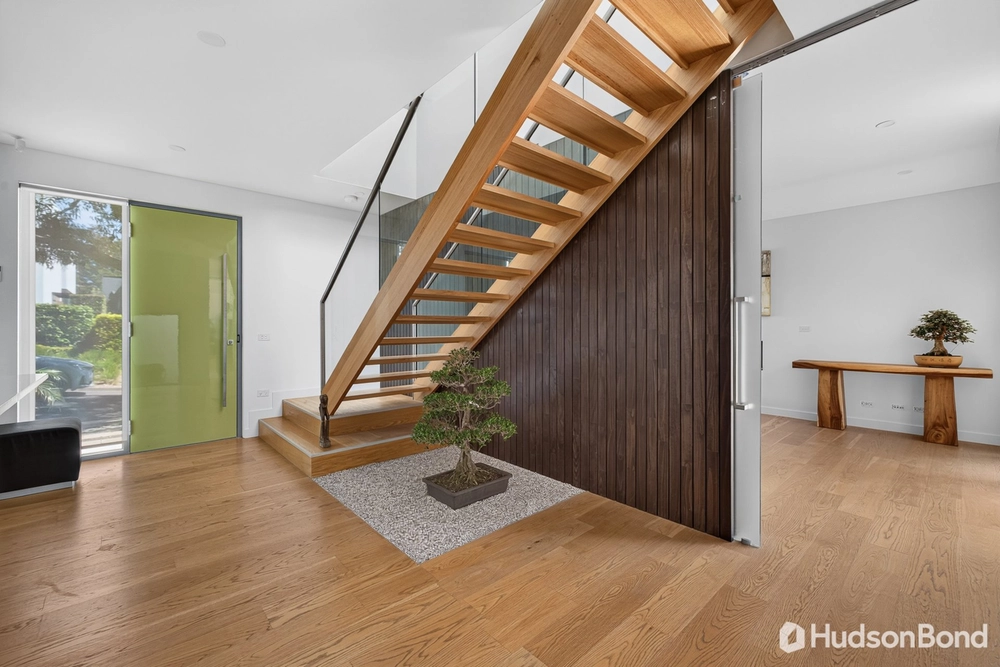
Multiple balconies, a well-appointed laundry, practical under-stair storage and a double garage further enhance everyday comfort and convenience.
Enjoy a convenient lifestyle close to Guide Dogs Victoria, Chandler Highway, Willsmere Village Pharmacy and IGA Local Grocer Kew, with Ora Kew and Xavier College also nearby.


 4 bed
 3 bath
 2 car