3 Melinda Close, Beaumont Hills, NSW 2155 - House sold - PropertyMate
Sold on 2 February 2022
Sold by Shad McMillan | 0414 887 488
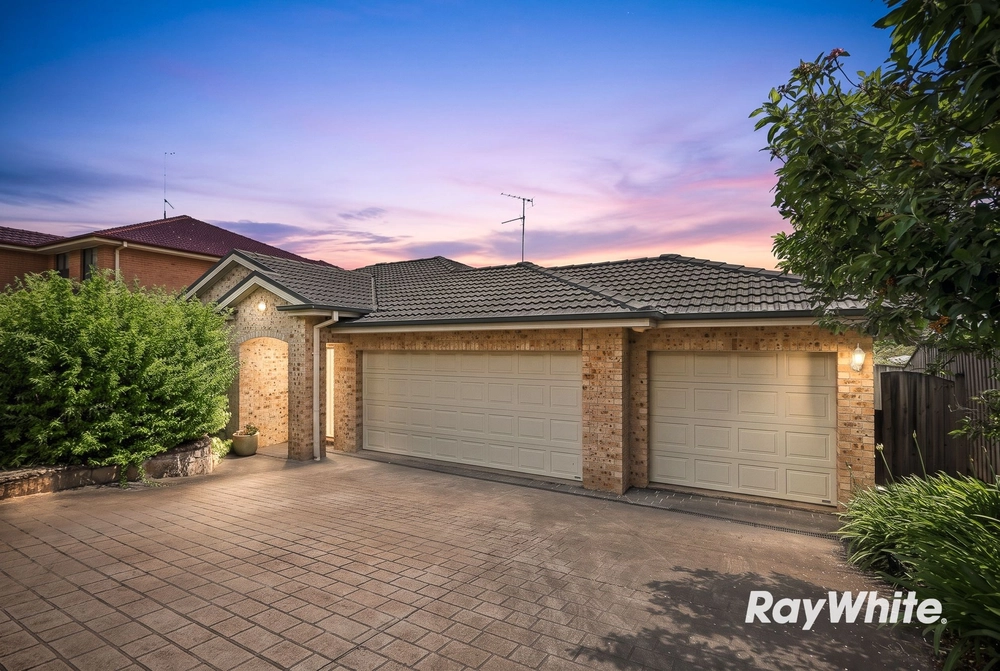
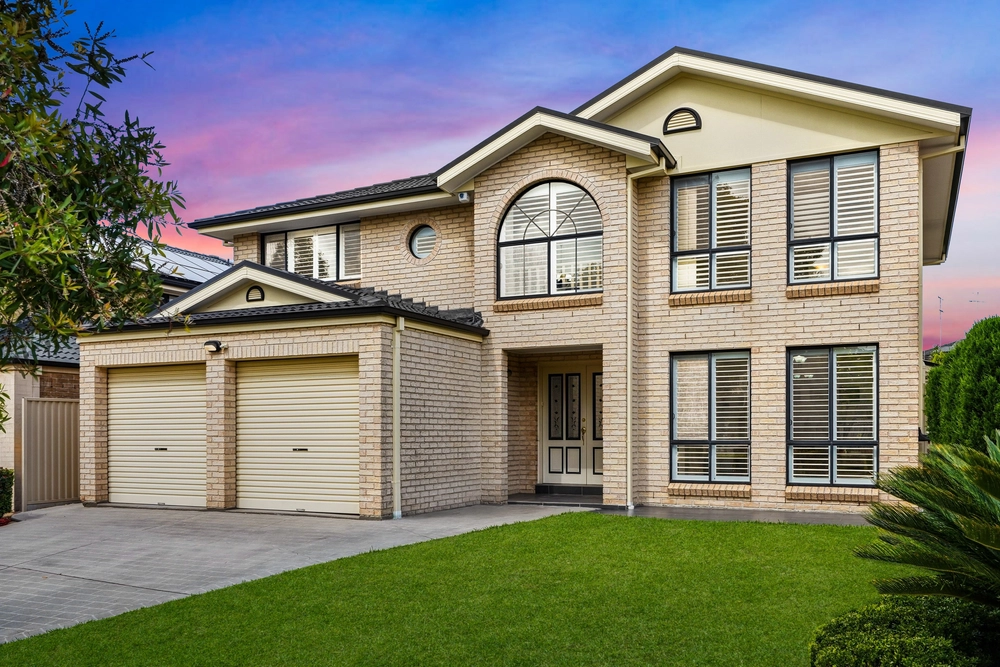
A well-positioned family home a premier pocket of Beaumont Hills. Positioned in a quiet cul de sac, with lovely inclusions, ready to call home.
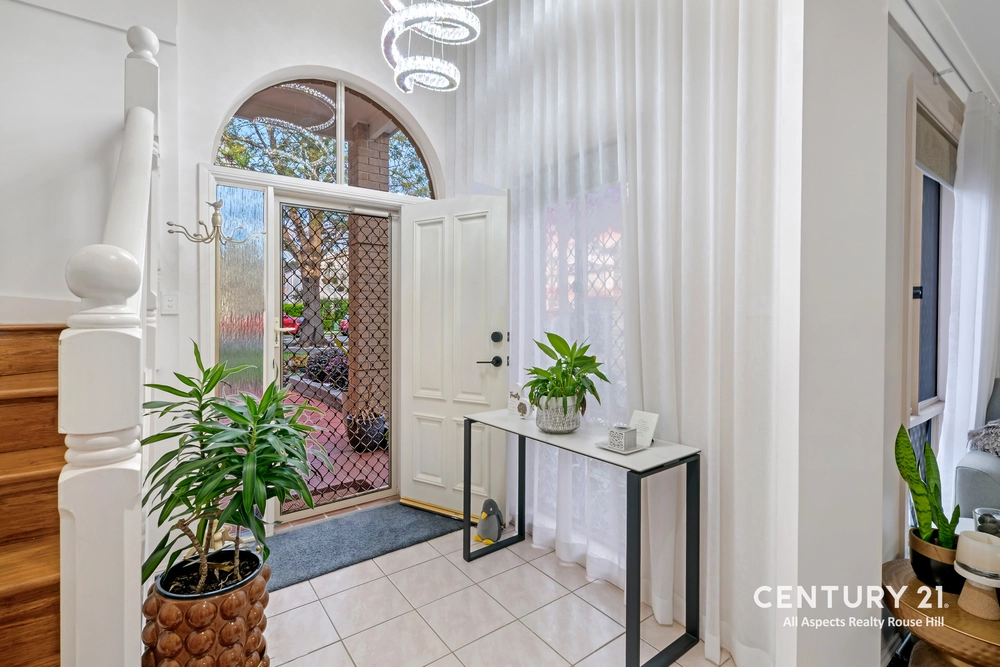
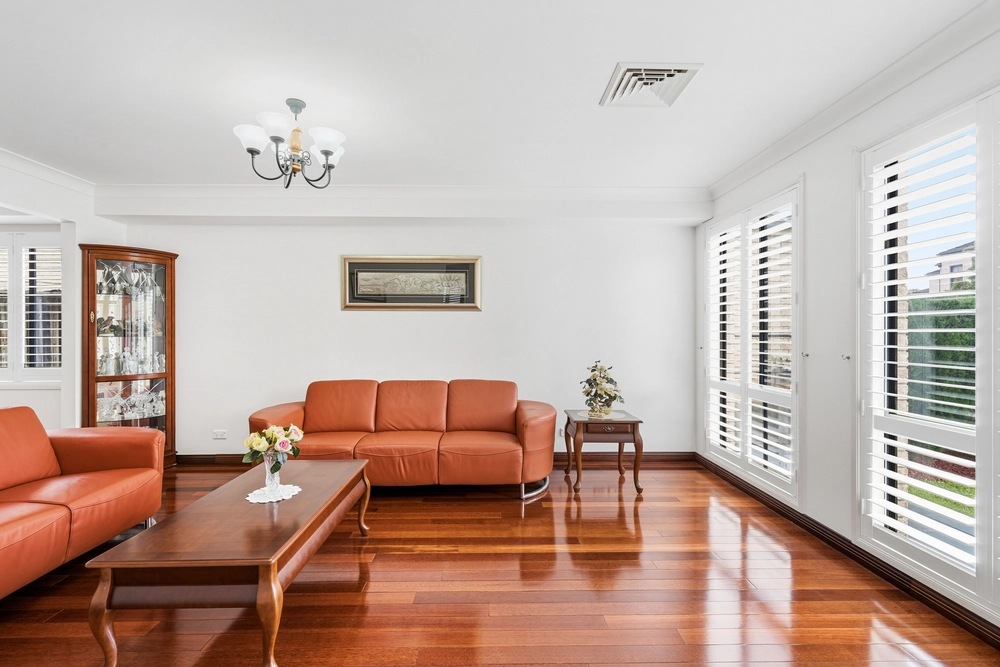
Entering the home, you're welcomed by a spacious downstairs study or potential 5th bedroom to your left. Adjacent is a well-positioned lounge or multimedia room, great for family movie night!
Continuing down the hall to your open plan living and family meals which is overlooked by a spacious kitchen that boats a large bench, all gas cooking, sizeable oven and plenty of storage space including your pantry. The kitchen is positioned perfectly to overlook the family entertaining and out onto your private backyard.
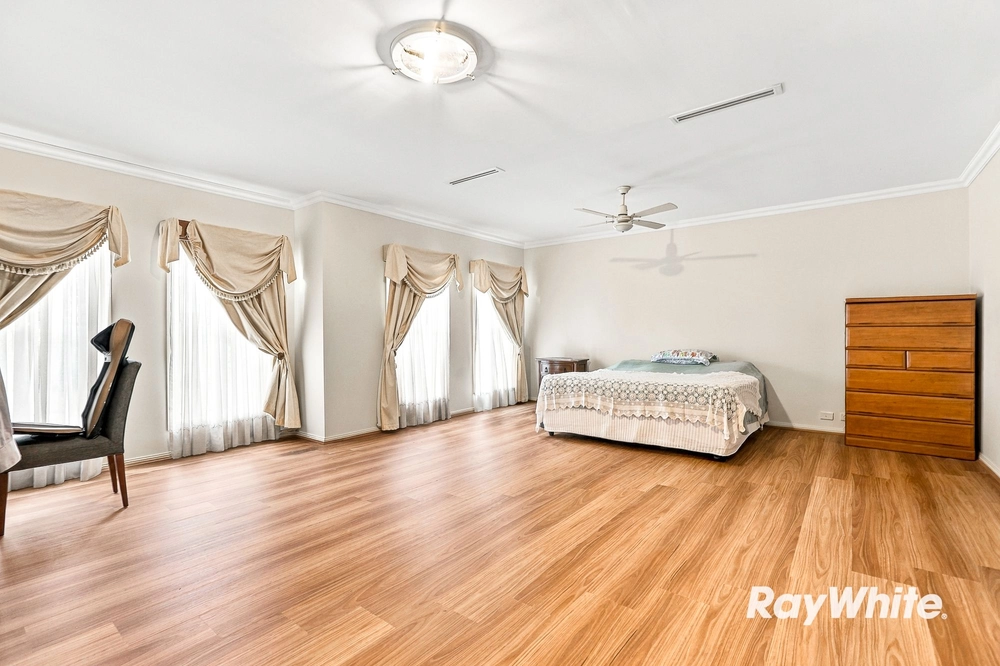
As you venture upstairs, you're welcomed by 4 large bedrooms, none more impressive than the master suite, boasting its own walk-in robe and private ensuite. The remaining 3 light filled bedrooms upstairs all come with built in robes and ducted air conditioning, they're also serviced by a central bathroom. Upstairs also has a well-appointed space at the end of the hall that could be utilized as un upstairs workspace.
The backyard is your perfect hideaway, a covered alfresco for an afternoon BBQ as well as grass for the kids and family pets to enjoy.
Exceptionally located, the home is walking distance to both Beaumont Public School and the newly updated Beaumont Shopping Village. You're minutes to the Rouse Hill Town Centre, which attached is the new Northwest Metro. An array of local busses, walking track and parks are at your disposal, and finally, surrounded by other friendly house-proud neighbours.
To ensure you do not miss out, contact Greg on 0455 023 776 to schedule your inspection!


 4 bed
 2 bath
 2 car