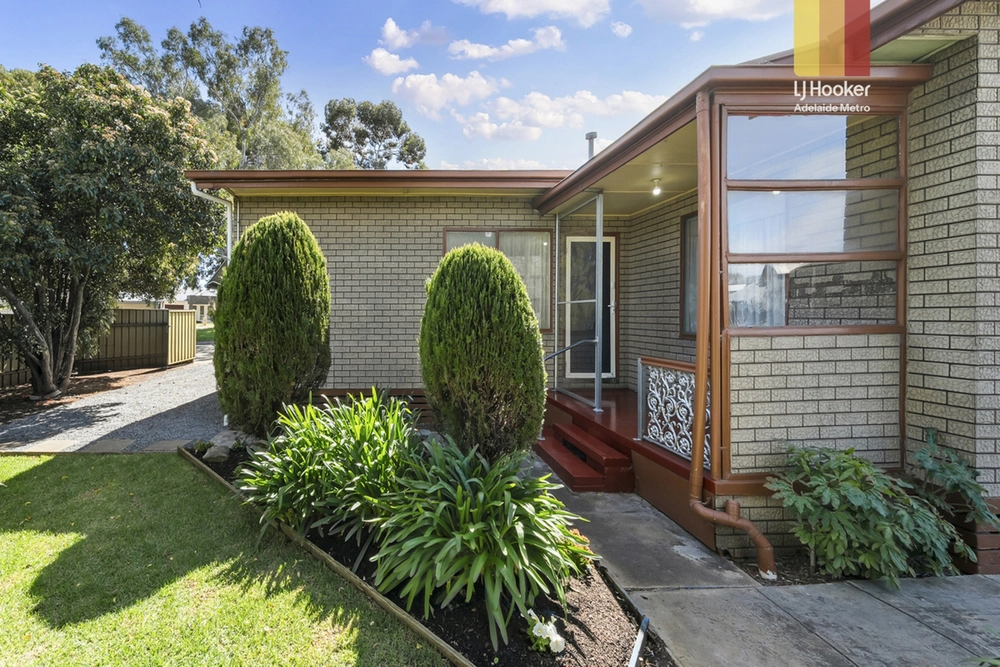
This impeccably presented home in all of its low maintenance splendour balances both private Torrens Titled living with more space than meets the eye.
A truly rare find in its competitive price range, the flexible floorplan allows space and privacy for every generation with dual living areas and a sizable rear yard for the children and pets to burn off some energy before bedtime.
The high-spec kitchen is the heart and soul of the home, sure to inspire cooks of every skill level by offering a walk-in pantry and quality stainless steel appliances including gas cooktop and dishwasher. Situated with the perfect vantage point overlooking the open plan living space, providing convenience to watch the children as you prepare their dinner, or interact with guests while you host a delicious dinner party.
You will be forever filled with a calming presence created by the earthy tones of warm floating floors, an abundance of cascading natural light, a friendly neighbourhood community and picture-perfect street presence framed by manicured leafy gardens filled with local fauna.
The lifestyle inherited with the postcode is second-to-none, with the CBD just minutes away by car, bus, uber or why not jump on your bike and pedal the short distance via the picturesque Torrens track to save on unnecessary fuel and parking bills.
You will be spoilt for choice when deciding how to spend your leisurely weekends with many local scenic walking trails plus short proximity to the best tourism attractions that Adelaide has to offer including our beautiful beaches and the Hills and Barossa wine and dining regions.
Move in, put your feet up and enjoy what's to come at 3 Metcalf Street…
Features & benefits:
• Spacious master suite with walk-in robe and ensuite
• Additional two bedrooms both with built-in robes
• Dual living areas for family functionality
• Spotless three-way main bathroom
• Paved courtyard with a well-proportioned and spacious yard, perfect to host a summer BBQ
• Perfectly manicured and irrigated front garden
• Secure garaging with additional off-street parking in driveway
• Ducted air conditioning throughout with impressive temperature control for all seasons
• Security system, roller shutters and internal access through garage
• Freshly painted throughout
• Neutral colour palette with plenty of natural light
• Abundance of storage space
• Public transport by way of bus both a short walk away
• Reputable schooling options including Klemzig Primary, Avenues College and St Pius X Primary within short reach
• Shopping amenities including The Parade, recently upgraded Gilles Plains complex and Tea Tree Plaza all within a few minutes' drive
• A high growth suburb, bordering sought-after locations including Walkerville and Klemzig
All of this and so, so much more.
Specifications:
CT / 6075/965
Council / City of Port Adelaide Enfield
Zoning / R/64
Built / 2012
Land / 357m2
Frontage / 9.75m
Council Rates / $1,060pa
SA Water / $310pq
ES Levy / $377.70pa
Nearby Schools / Klemzig P.S, Avenues College, St. Pius X, Hillcrest P.S, Beatty Avenue Campus, Hampstead P.S, Marden Senior College, Open Access College
All information provided has been obtained from sources we believe to be accurate, however, we cannot guarantee the information is accurate and we accept no liability for any errors or omissions (including but not limited to a property's land size, floor plans and size, building age and condition). Interested parties should make their own inquiries and obtain their own legal advice. Should this property be scheduled for auction, the Vendor's Statement may be inspected at any Harris Real Estate office for 3 consecutive business days immediately preceding the auction and at the auction for 30 minutes before it starts.
Cashback estimates are indicative and subject to LendUs terms and conditions. Repayments are a guide only.
 3 bed
 2 bath
 1 car
You May Also Like
Similar homes near this one.