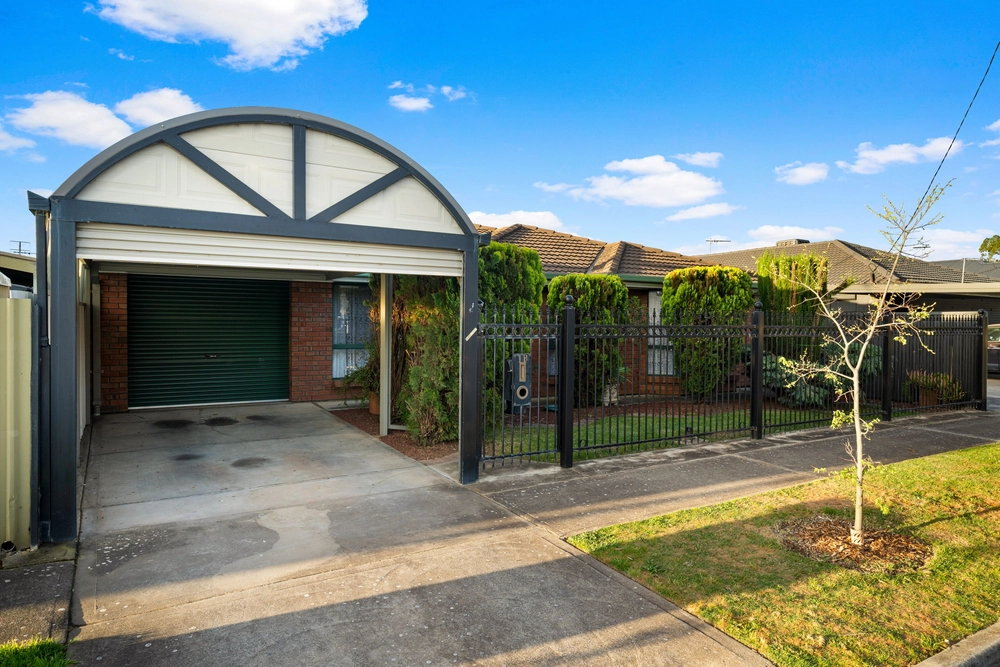
Herein lies the ultimate designer buy with the beach and city on its radar - a striking 2016 profile set amongst schools, parks, and reserves promising an effortless lifestyle…
Whether raising a family or raising a toast to retirement, reward yourself with a single-level, Torrens titled 3-bedroom villa design, a crisp interior palette, and an established landscape for all-seasons entertaining without the sweat.
What starts with those new-home feels atop high-gloss floor tiles sidesteps into master suite solitude, before gathering impact the further you go.
Both double bedrooms to follow assure privacy and natural light via highlight panes, with ever-necessary robed storage to each.
A reflective vision of full-height tiling, cool tones, and quality finishes, the main bathroom is another class act - inbuilt open shelving in contrasting grey its clever extra.
Until open plan living concludes with a kitchen of contrasting cabinetry and stainless appliances, offering a gaze from stone benchtop to the meals zone to outdoor dining through sliding glass.
Double your dining space or take dinner outdoors – the tiled and intimate alfresco under downlights and a ceiling fan has legroom to satisfy against a garden shunning upkeep.
There's more to set this stunner apart: ducted air conditioning, secure internal entry and practical rear garden access via the dual car garage, garden irrigation, and aggregate concrete perimeters.
Enjoy La Vita Italian for impromptu take-out, the best coffee at CBTB, easy city to beach access via Grange and Valetta Roads, zoning to Kidman Park Primary School around the corner, with easy proximity to Nazareth and St. Michaels Colleges and Barbara Kiker Kindergarten.
With summer here and Henley Square beachside eateries in full swing, your ease into freedom is just in the nick of time…
You'll love:
- Torrens titled contemporary 2016 design
- Alarm with video intercom security to front door
- 2.7m ceilings
- Insulated ceilings & walls
- 4-burner gas cooktop
- Stone tops to kitchen & bathrooms
- Master suite with WIR & ensuite
- BIRs to bedrooms 2 & 3
- Irrigated landscaped grounds
- Dual garage with auto panel lift doors
- Nearby shopping at Fulham Coles
- Zoning to Kidman Park Primary
- 10kms to the GPO
- Around 4kms to Grange & Henley Beach
- And more…
Specifications:
CT / 6125/723
Council / City of Charles Sturt
Zoning / R'20
Built / 2015
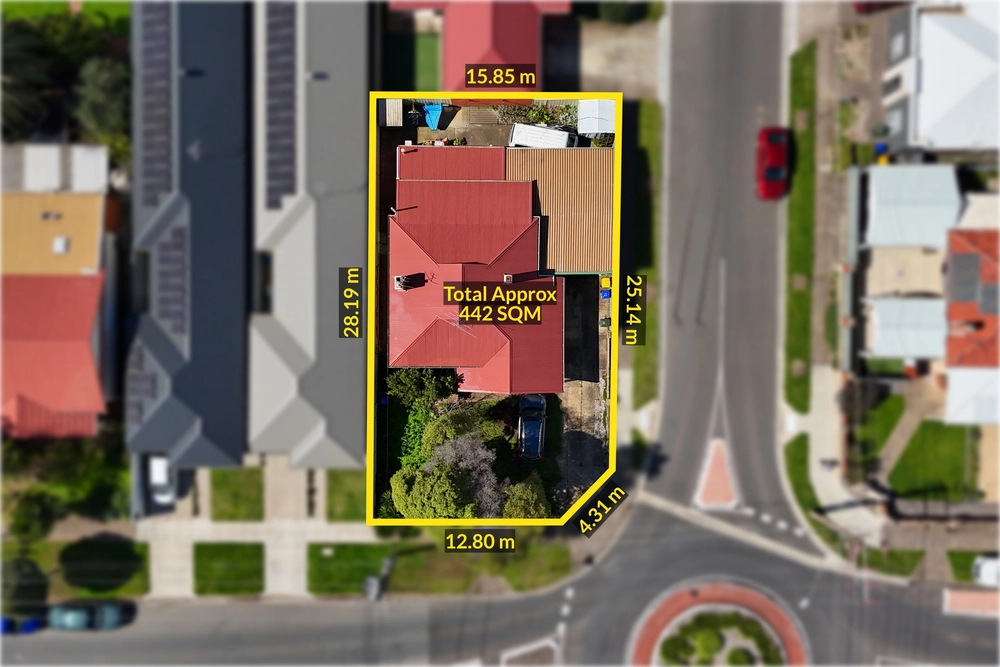
Land / 294m2
Frontage / 10.5m
Council Rates / $1172.10pa
SA Water / $187.50pq
All information provided has been obtained from sources we believe to be accurate, however, we cannot guarantee the information is accurate and we accept no liability for any errors or omissions (including but not limited to a property's land size, floor plans and size, building age and condition) Interested parties should make their own inquiries and obtain their own legal advice. Should this property be scheduled for auction, the Vendor's Statement may be inspected at any Harris Real Estate office for 3 consecutive business days immediately preceding the auction and at the auction for 30 minutes before it starts.


 3 bed
 2 bath
 2 car