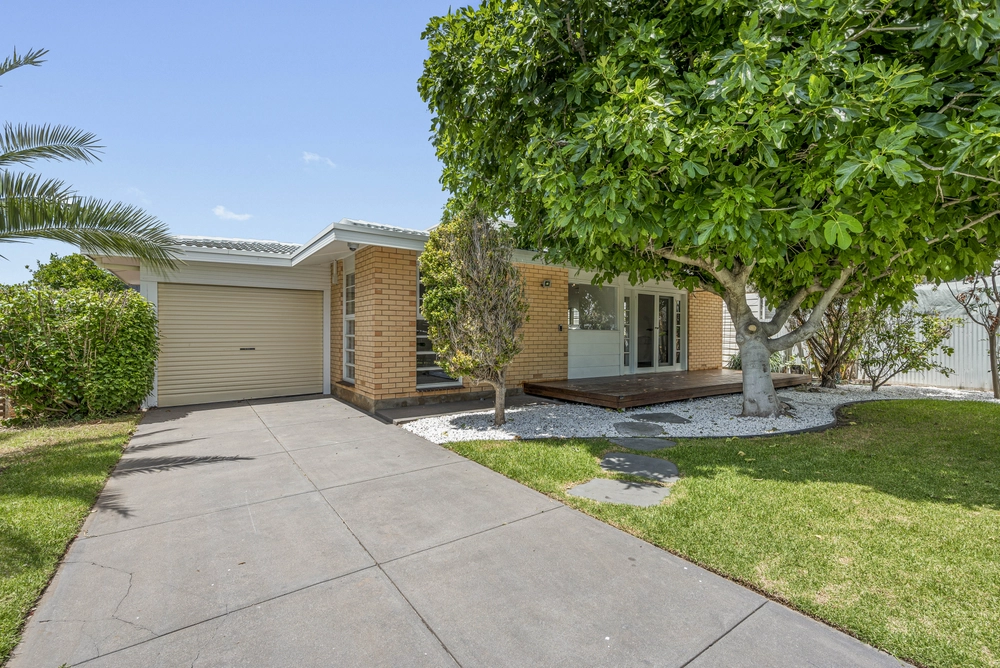
This gorgeous Scott Salisbury home is the epitome of luxury coastal living offering plenty of space for entertaining, pristine finishes, and ocean glimpses, all positioned in a premium lifestyle location within a short walk from the river and beach.
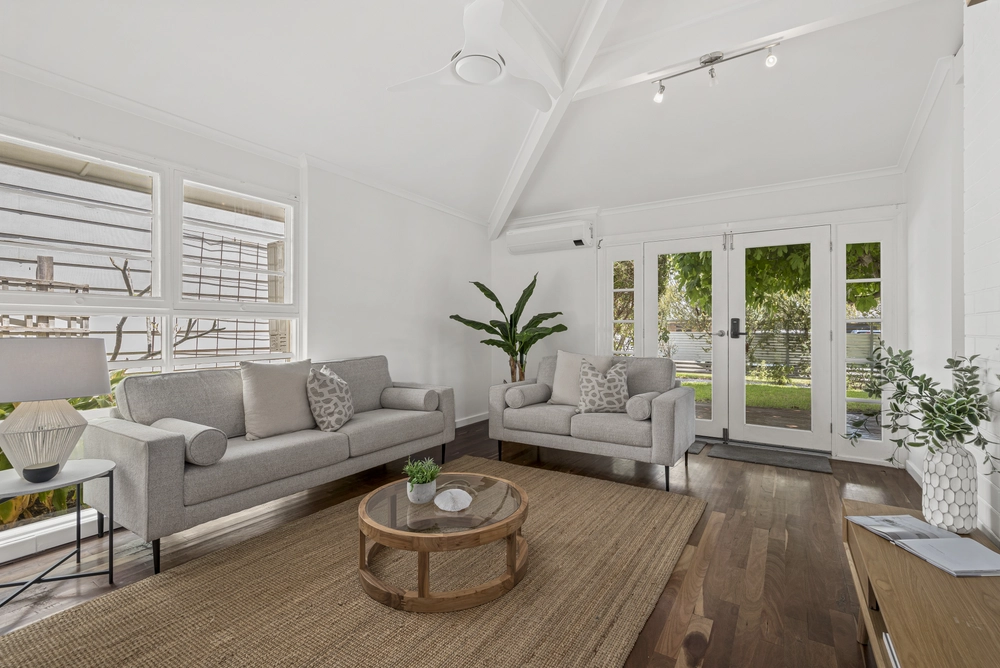
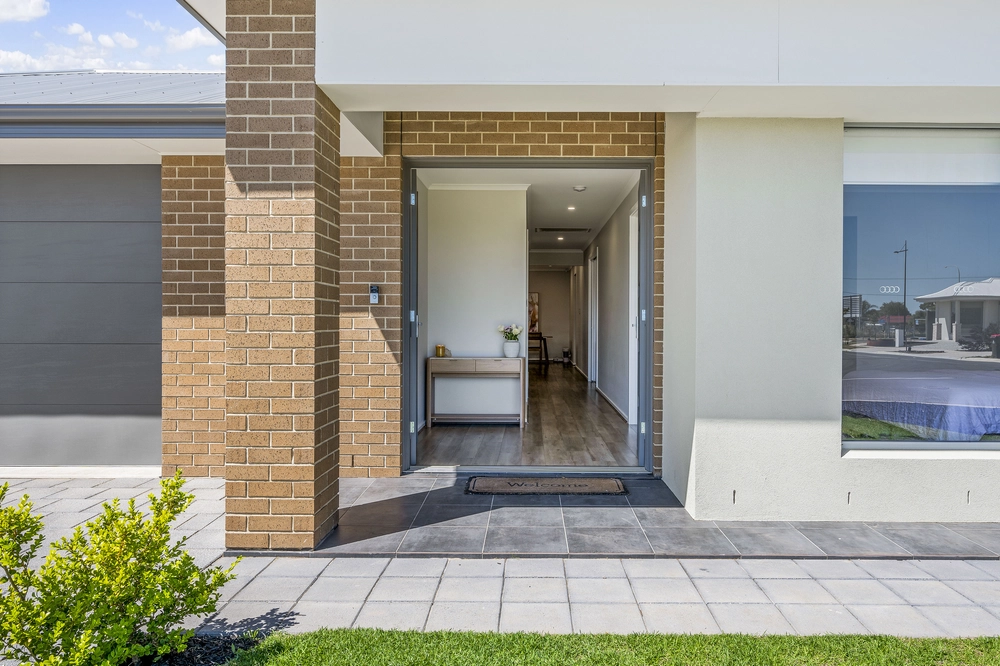
As you approach the home, the contemporary exterior with stylish entrance and established gardens draws you in and hints at the elegance that awaits you inside. Head through to the open plan living area where cool coastal tones, high ceilings, and a laminated Farquhar kitchen with Smeg appliances welcome you, along with an abundance of natural light and gentle breezes.
Entertaining is a cinch with the open plan living zone flowing seamlessly between the indoor and outdoor areas. Step outside into your very own private oasis with lush tropical gardens and a covered patio for entertaining. A second paved area is shaded by a wisteria vine offering a serene space for sunset dining.
It is important to have a tranquil space to retreat to at the end of a long day and the ground floor master suite does not disappoint with a walk-in robe, private ensuite and exclusive access to a covered patio set amongst beautiful gardens. Upstairs, two additional bedrooms with built-in robes are served by the main bathroom, and a second living area extends out onto a balcony where you can take in ocean glimpses over the treetops.
Located in a desirable family friendly neighbourhood, the home is within close proximity to the waterfront Esplanade, beach and river access, South Port Primary School, sporting clubs, transport and numerous parks. Offering a dream lifestyle, you can enjoy the peace and serenity of this quiet area while having quick access to all the coast has to offer. Enquire today to avoid disappointment.
Even more to love:
• Double garage with rear roller door
• Tindo 2.59kw/h Solar System with Fronius inverter 17/12/2019
• Open plan living plus a second lounge upstairs
• Spacious kitchen with a gas cooktop
• Covered outdoor entertaining area
• Ocean glimpses from the upstairs balcony
• Powder room downstairs for guests
• Ceiling fans
• Reverse Cycle Ducted heating and cooling
• Master bedroom has an ensuite and private patio
• European laundry
• Stunning entry overlooking the rear garden
• Large well lit drive through garage with power points
• Ample garage shelving on both walls
Specifications:
CT / 5997/199
Council / Onkaparinga
Zoning / GN
Built / 2010
Land / 411m2 (approx)
Frontage / 22m
Council Rates / $2,446.98pa
Emergency Services Levy / $146.90pa
SA Water / $225.38pq
Estimated rental assessment / $680 - $720 per week / Written rental assessment can be provided upon request
Nearby Schools / South Port P.S, Port Noarlunga P.S, Moana P.S, Christies Beach P.S, Old Noarlunga P.S, Seaford Secondary College
Disclaimer: All information provided has been obtained from sources we believe to be accurate, however, we cannot guarantee the information is accurate and we accept no liability for any errors or omissions (including but not limited to a property's land size, floor plans and size, building age and condition). Interested parties should make their own enquiries and obtain their own legal and financial advice. Should this property be scheduled for auction, the Vendor's Statement may be inspected at any Harris Real Estate office for 3 consecutive business days immediately preceding the auction and at the auction for 30 minutes before it starts. RLA | 335392


 3 bed
 2 bath
 2 car