Auction: 11am Sat 17th Nov (USP)
Out is the lino, the carpet and the Terrazzo. In is the powder-white paint, the rejuvenated floorboards, and a vision to create and link open plan formal, casual and family zones together with an entertainer's alfresco from a solid, 1970s blueprint.
Today, this reconfigured 4-bedroom, 2-bathroom home with off-street parking for 3, lives like brand new in its Basket Range shell primed for an influx of young activity.
There's no room untouched nor any retro left besides its mosaic gas fire surround and ornate cornices.
Welcome to family-ready with style...
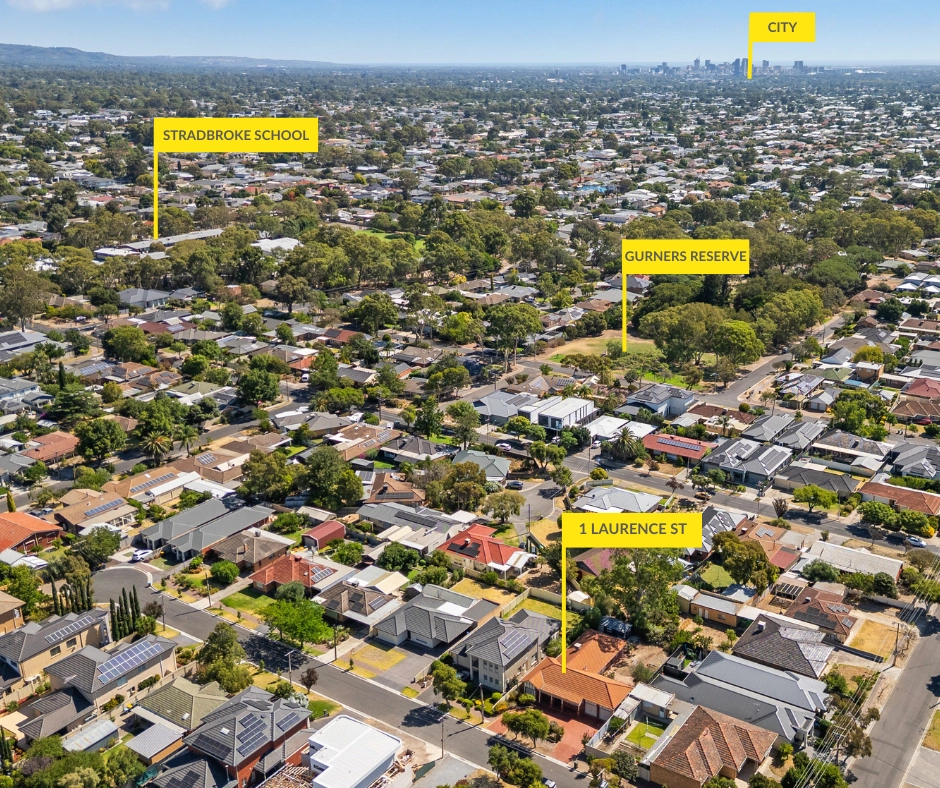
You know it, your peaceful cul-de-sac of just six homes knows it, the playground at Hamish Grove knows it, and your zoned Stradbroke School just walking metres away is expecting you.
Inside, praise its fabulous original picture window panes, its secure roller shutters outside, sleek roller blinds inside, and its beginnings of a master bedroom, elevated views, and a fully-tiled and modernised en suite.
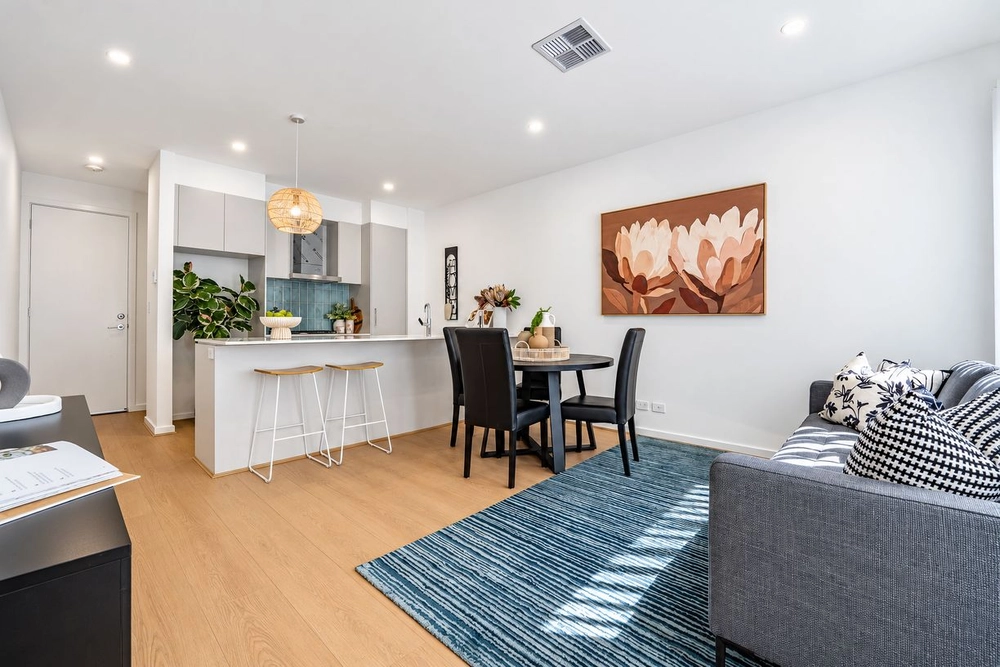
Then, its clear vision ahead, enabled by its upgraded, stainless oven and dishwasher-equipped kitchen overseeing its light-capturing living zones and out to 24/7 entertaining through twin sliding glass exits.
We call it traffic control; think summer nights beneath the ceiling fan, chats beside the outdoor kitchen and toddlers tumbling on the freshly sown lawn.
With it comes exposed aggregate concrete for crowds (and toys), new perimeter fencing keeping play areas safe, and border gardens of vegie seedlings to feed everyone - later.
To an upgraded family bathroom with its original low-lying bath (great for kids) against contemporary new tiling tipping its ceiling.
Each subsequent rear bedroom finds its role – be it a playroom, study, or sleep zone for two – one with new sliding mirrored robes.
Are we hitting home?
In a rewarding and redeveloping suburb offering Newton Village Shopping, local parks and playgrounds, a clutch of premier schools including Rostrevor and St. Ignatius Colleges, Opal's design plans are folded – it's ready-made, family gold.
Featuring:
- Updated living areas with twin sets of sliding glass
- Sheer window furnishings
- Refreshed floorboards throughout
- Off-street parking for up to 3 cars
- 2 fully-tiled updated bathrooms (main & en suite)
- Ducted evaporative cooling
- Outdoor kitchen
- Lawns, garden beds & aggregate paving
- Exterior sensor & LED lighting
- All-weather alfresco
- Sliding robes to bedroom 2 & 3
- Laundry joinery & floor tiles (including the separate WC)
- Colorbond garden shed, gutters & downpipes
- Full perimeter paving, rendering, fencing & privacy wall
Specifications:
CT / 5586/845
Council / Campbelltown City Council
Zoning / R'4
Built / 1970
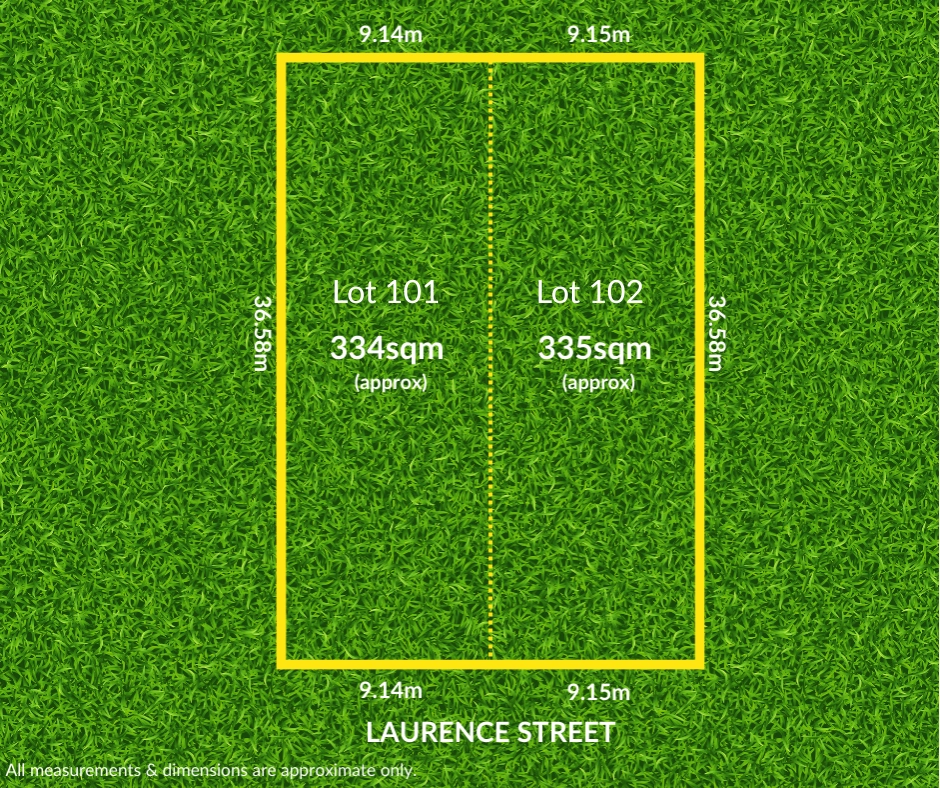
Land / 732m2
Frontage / 12.19m
Council Rates / $1579.85pa
SA Water Rates / $199.66pq
ES Levy / $311.90pa
All information provided has been obtained from sources we believe to be accurate, however, we cannot guarantee the information is accurate and we accept no liability for any errors or omissions (including but not limited to a property's land size, floor plans and size, building age and condition) Interested parties should make their own enquiries and obtain their own legal advice. Should this property be scheduled for auction, the Vendor's Statement may be inspected at any Harris Real Estate office for 3 consecutive business days immediately preceding the auction and at the auction for 30 minutes before it starts.


 4 bed
 2 bath