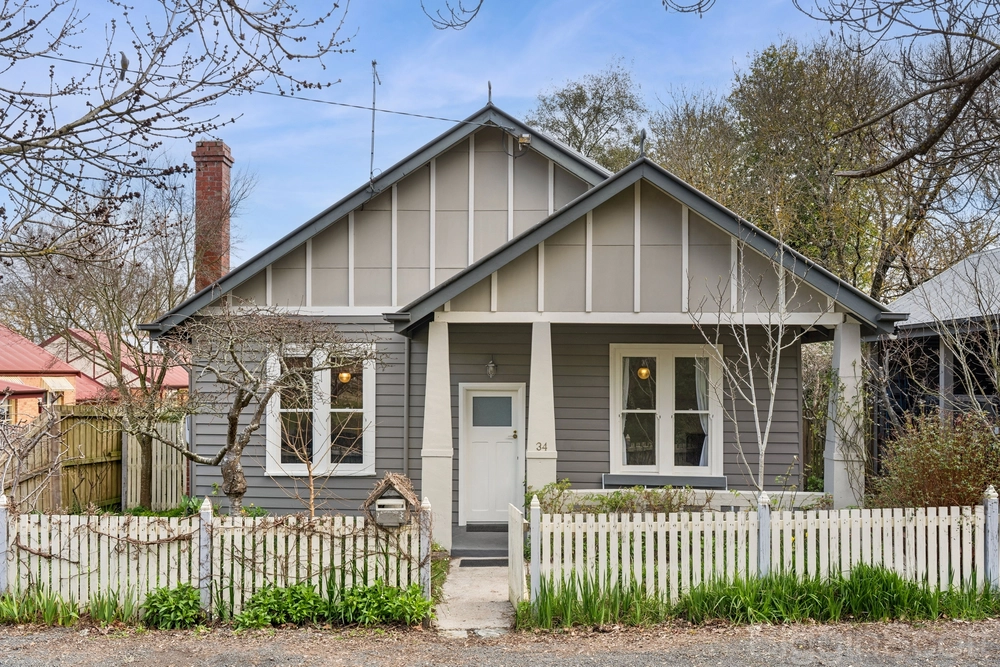
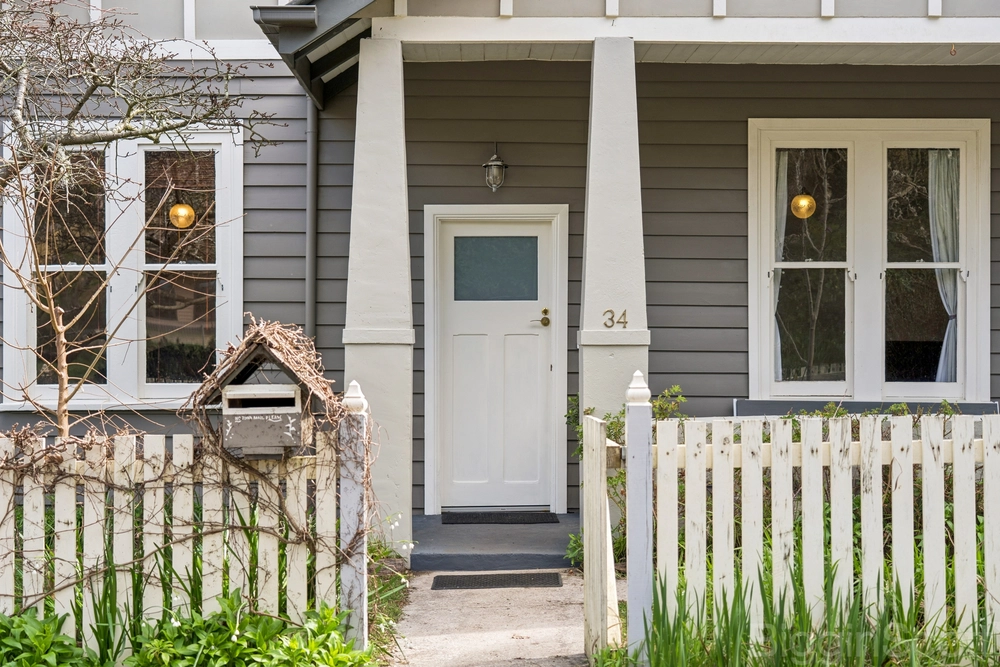
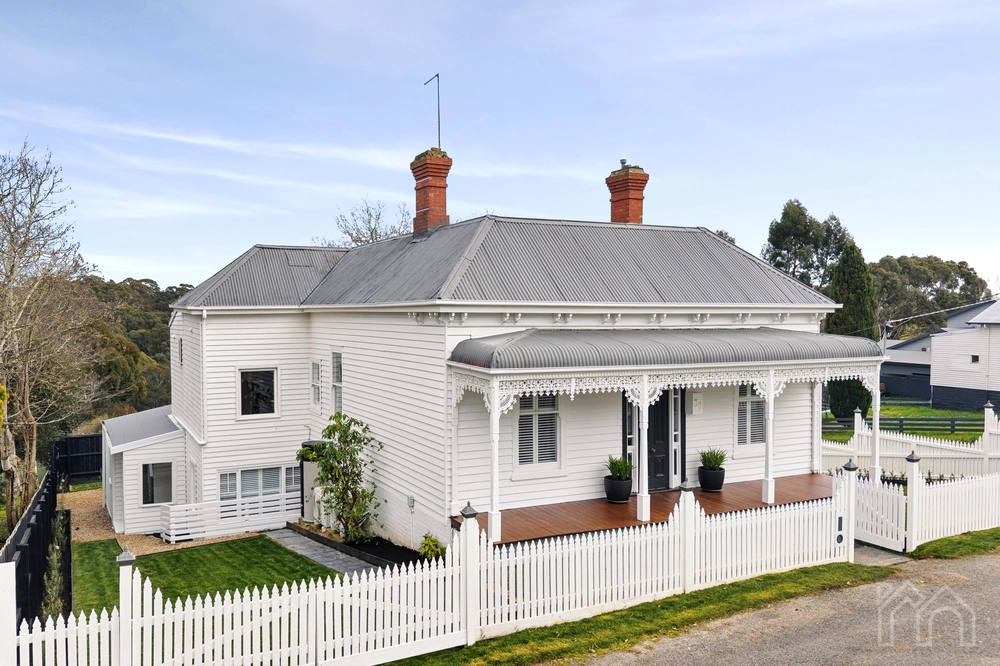
This idyllic location sits high on the hill, providing incredible 180-degree views, which include Mount Franklin, Wombat Hill Botanic Gardens and the main street of Daylesford.
Enter to gorgeous Messmate solid timber flooring with a wide foyer and office space. Continue through the glass timber doors and into the comfortable open plan living room with an entire library wall, generous 2.7m high ceilings and glass sliding doors that allow access to the east facing deck.
Entertaining will be a breeze in the enormous bright and sun filled kitchen with the continued messmate flooring; custom made Red Gum bench tops, combined with figured Ash custom door panels and cabinetry. Featuring a 900mm gas stove and electric oven, stainless steel dishwasher and appliances, large central island bench, and views of the rear deck and private yard. This area connects with the dining room and flows into the living areas. Keeping warm through the winters won’t be a problem with ducted gas heating, plus 3 reverse cycle split systems throughout the home, providing year-round comfort.,
The ground floor includes three bedrooms all with BIR’s, the main with exposed timber beams, a beautiful modern ensuite featuring toilet and large walk-in shower, and west facing windows. The second bedroom is serviced by the modern family bathroom, featuring floor to ceiling tiles with an oval bath, double walk-in shower, a large mirror and a timber bench top vanity.
An additional feature is the separate guest wing, with the possibility of creating a short term stay accommodation or home office. This wing includes an ensuite bathroom, large laundry and infra-red sauna. This wing is separated by a custom-made sliding barn door, privacy is guaranteed.
Upstairs you will find the king-sized 4th and 5th bedrooms, both with large windows to maximise the beautiful views; BIR’s; carpeted and ceiling fans. A walkthrough bathroom is located between these two bedrooms, with a large walk-in shower and 3rd WC. The upstairs second living room with bamboo flooring, a Juliette balcony and north facing windows provides incredible views of the entire district, making this the perfect position to relax and enjoy the peace and quiet.
Attention to detail is evident throughout this home, with its comforts, contemporary design and features. Being approximately 800m to the centre of Daylesford, you don’t want to miss the opportunity to secure this home in one of the most in-demand regions in Australia. The area has an abundance of community facilities, bespoke shops, award-winning cafes, wineries, and spectacular restaurants.
An inspection will not disappoint, please contact Gary Cooke on 0409 003 356 or garycooke@jelliscraig.com.au
Features include:
* Zoned General Residential
* Modern contemporary home
* Ducted heating
* 3 x Split systems
* Total - 5 bedrooms, 4 bathrooms, 2 living rooms, guest wing.
* Upstairs – 2 bedrooms, second living room
* Downstairs – 3 bedrooms, 3 bathrooms, open plan living/dining/kitchen
* Messmate Timber Flooring (sourced from the Wombat Forest), carpet
* Custom made kitchen cabinetry.
* Stainless steel appliances
* Very private home and garden at rear
* Fully fenced, hedge with stairs to large rear deck
* 2 instant GHW systems
* NBN Connected
* Infrared sauna
* Double carport (6mx5m)
* Garage/shed slabbed and power (7m x 4m)
Land size: 809 Square Metres. Building size 247 Square Metres


 5 bed
 3 bath
 3 car