3 Samuel Place, Felixstow, SA 5070 - House sold - PropertyMate
Sold on 22 October 2019
To Bali & back; bask in an easy-care villa making entertaining the star.
In a quiet, no-through road putting Linear Park on your map and Marden Shopping Centre in reach is villa living saving its sunlit north-facing best till last…
Last being the ultimate way to entertain with indoor/outdoor salvation extending beyond the 3-bedroom home's open plan zone, drawing eyes to its flexible sunroom wingspan with a trio of French doors to an all-weather pergola amassing guests aplenty (60 plus have converged here) on its easy-care, courtyard allotment.
Paved surrounds, palms and retained borders provide a trek across continents to temple-like tranquillity; a Balinese retreat built for an after-4 twilight wind down, colour and artwork included.
Whether downsizing, starting out or a fresh start – this is light-filled lifestyle to go.
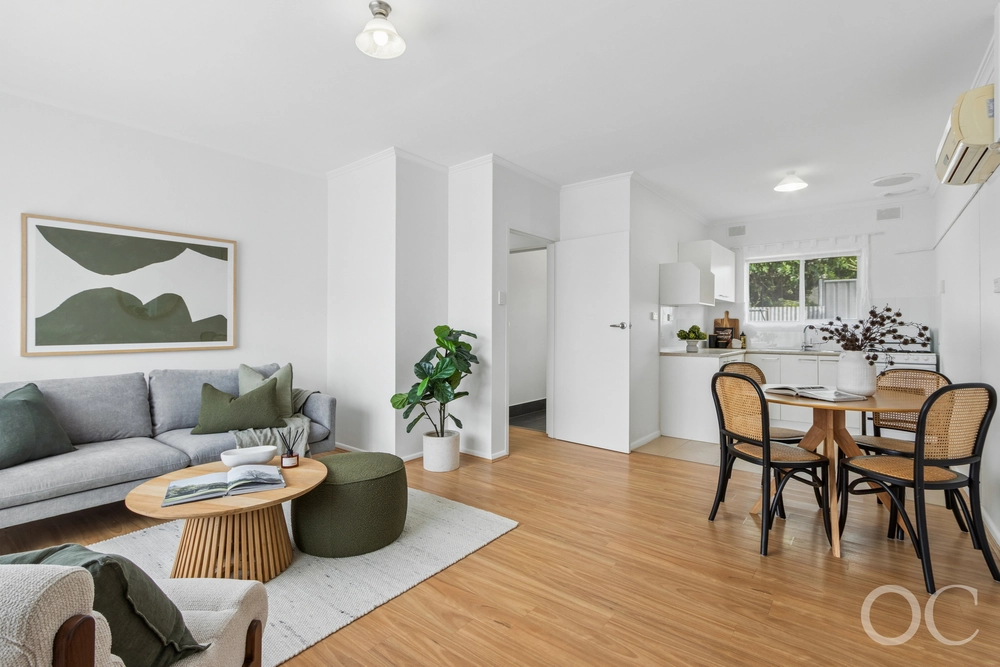
Solar efficiency, slate floors through main living areas, an upgraded 2-pac kitchen with Caesarstone tops, dual drawer stainless dishwasher and a caterer-sized Smeg cooker (the oven never used) only heighten its suitability for couples who choose to stay and play in.
And suiting a couple perfectly is the bay-windowed master with plantation shutters and walk-in robe, calling on the nearby original 3-way bathroom with single-person spa as an ensuite.
Leaving those two versatile carpeted bedrooms – one robed, one with full-length patio outlooks - as a studio, play or creative space, great for when the grandies swing by.
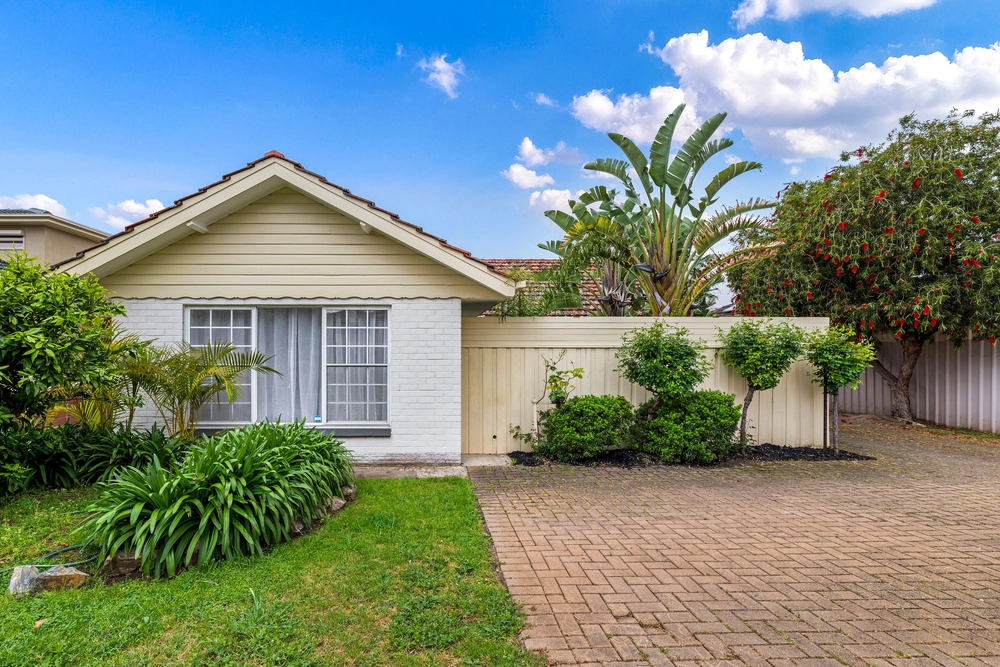
Secure single garaging, off-street parking and a fully fenced front garden complete an unassuming oasis amongst prized suburbia...
You'll love:
- Federation style bay window villa (1990s) - North-facing sunroom built for indoor/outdoor entertaining - Balinese-style outdoor retreat - 2-pac kitchen, Caesarstone tops, dual drawer dishwasher & 900mm stainless Smeg oven - 2.75kW solar (11 panels) with a 2.5kW Inverter - Split system R/C A/C & ducted evaporative cooling - 3 serene carpeted bedrooms - 3-way heritage-style main bathroom with spa - Monitored security alarm - Secure single garage (with internal entry) - Moments to Marden Shopping Centre - Easy stroll to Linear Park & Payneham Pool - O-Bahn connection via the Klemzig Interchange
Specifications: CT / 5150/276 Council / City of Norwood Payneham & St Peters Zoning / R Built / 1994 Land / 360m2 Frontage / 12m Council Rates / $1271.66pa SA Water / $208.00pq ES Levy / $141.95pa
All information provided has been obtained from sources we believe to be accurate, however, we cannot guarantee the information is accurate and we accept no liability for any errors or omissions (including but not limited to a property's land size, floor plans and size, building age and condition) Interested parties should make their own enquiries and obtain their own legal advice. Should this property be scheduled for auction, the Vendor's Statement may be inspected at any Harris Real Estate office for 3 consecutive business days immediately preceding the auction and at the auction for 30 minutes before it starts.


 3 bed
 1 bath
 1 car