3 Spitfire Avenue, Burns Beach, WA 6028 - House sold - PropertyMate
Sold on 7 February 2025
* SOLD * SOLD * SOLD *
* SOLD * SOLD * SOLD *
LIVE LARGER THAN LIFE
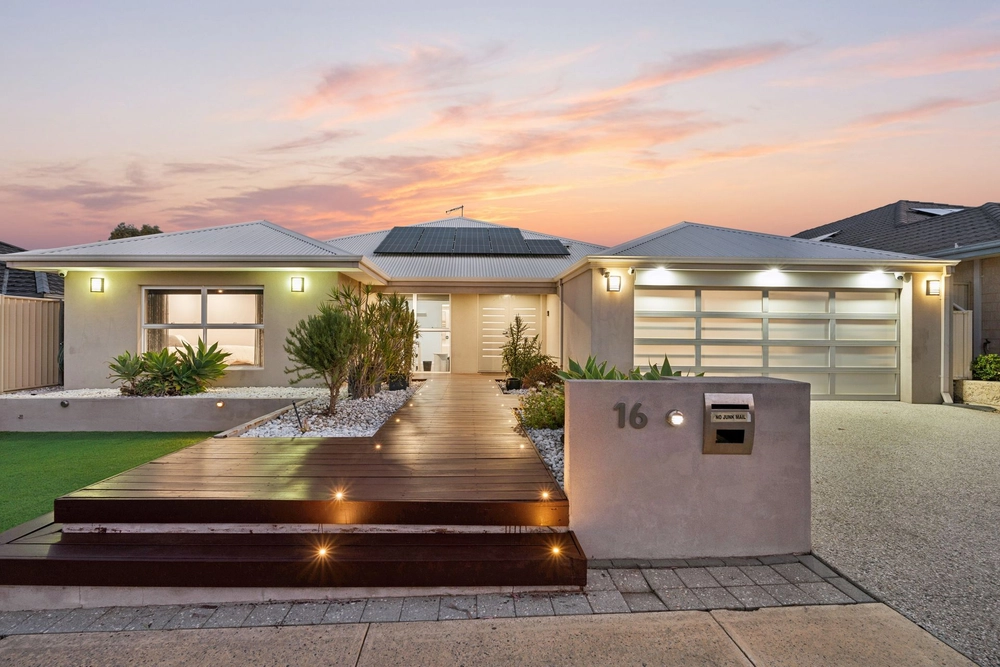
Life will be so enjoyable, and you will make everyone in the family very happy when you get the keys to this stunning 4 x 2 home built by quality builders Hutchcraft Homes in 2008.
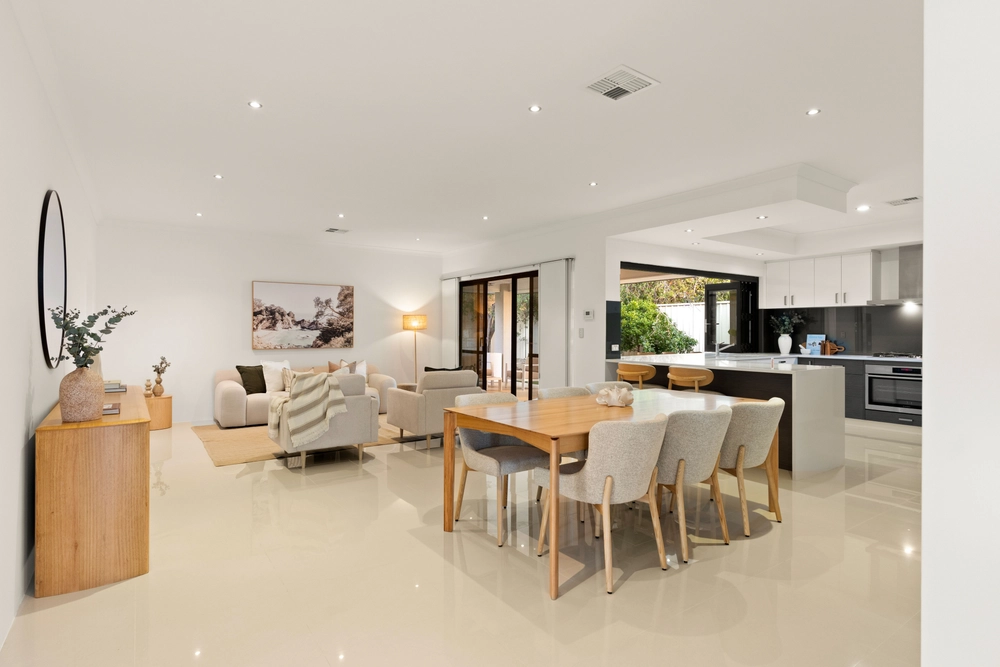
Reverse living is the perfect design for growing families offering their own space downstairs and your special space upstairs. Families will come together with a massive open plan Family/Dining and kitchen enjoying the ocean views from all areas and then you have the massive Balcony to enjoy the sunsets.
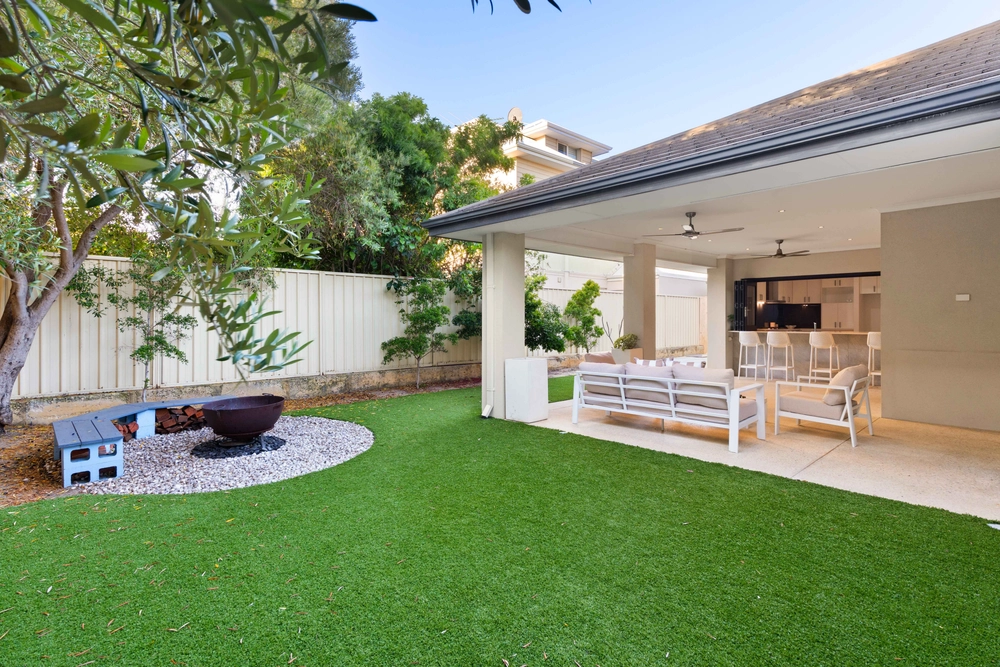
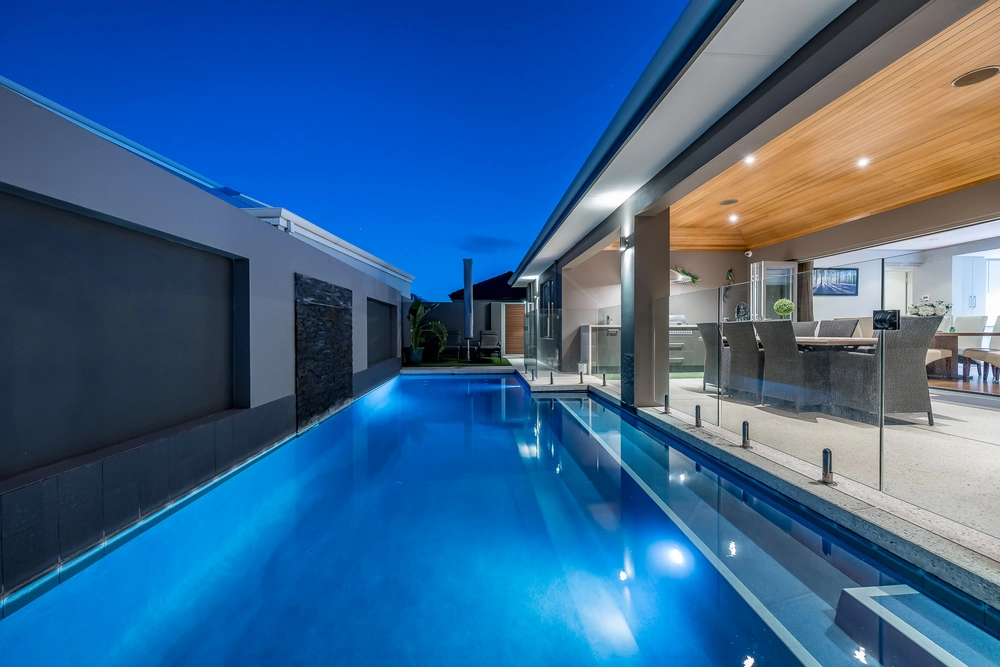
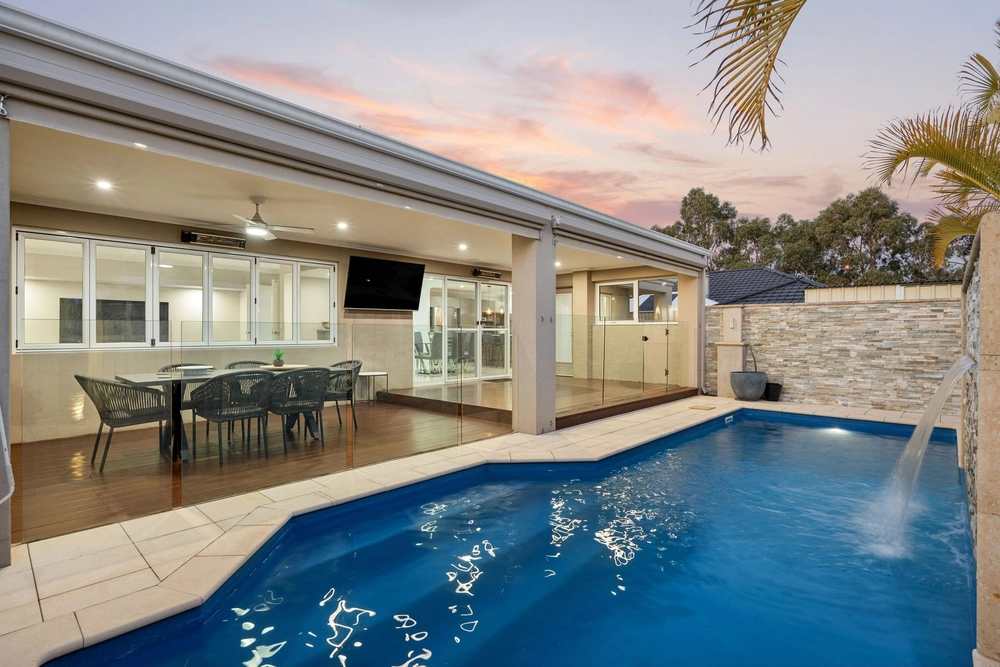
Features that will definitely tick all your boxes below: Welcoming double door entry with Portico and generous sized foyer Theatre room on ground level with feature bulkhead Bedroom 2,3 & 4 on ground level all bedrooms boasting double or triple robes Bedroom 2 & 3 have direct access to the outside Bedroom 2 has access to the main bathroom Main Bathroom and separate powder room with big shower, good sized vanity and bath Downstairs reception is fitted with a kitchenette making it ideal for entertaining Well equipped laundry Walk in Linen Classic timber and iron staircase will take you up to the huge inviting Family/Dining/Kitchen Impressive Kitchen with a plethora of cupboards and drawers, pantry, quality freestanding oven & rangehood, Essa stone bench tops with waterfall end Spacious study nook or library Fabulous entertainment area with the backdrop of ocean views Master Bedroom is enormous with a generous walk-in robe Ensuite will impress with double sinks to the vanity, bath and shower Separate powder room with dual access for the ensuite and the upstairs entertaining Dumb waiter provision – current one excluded from the contract Bamboo flooring to the upstairs entertaining area Balcony extends from the Family room offering the perfect place to relax Ground level has a huge Alfresco under the balcony with plenty of space for BBQ’s Below ground swimming pool Glass Pool fencing and stone cladded water feature Artificial Turf offers the ideal play areas for the kids and the dogs Ducted Air-conditioning Spacious double garage with extra storage room and rear access Extensive Liquid Limestone to the outside Easy care tiles to entrance Solar power System 34 course ceilings downstairs Block size 575m2 Living area 301m2 Built 2008 by Hutchcraft Homes


 4 bed
 2 bath
 2 car