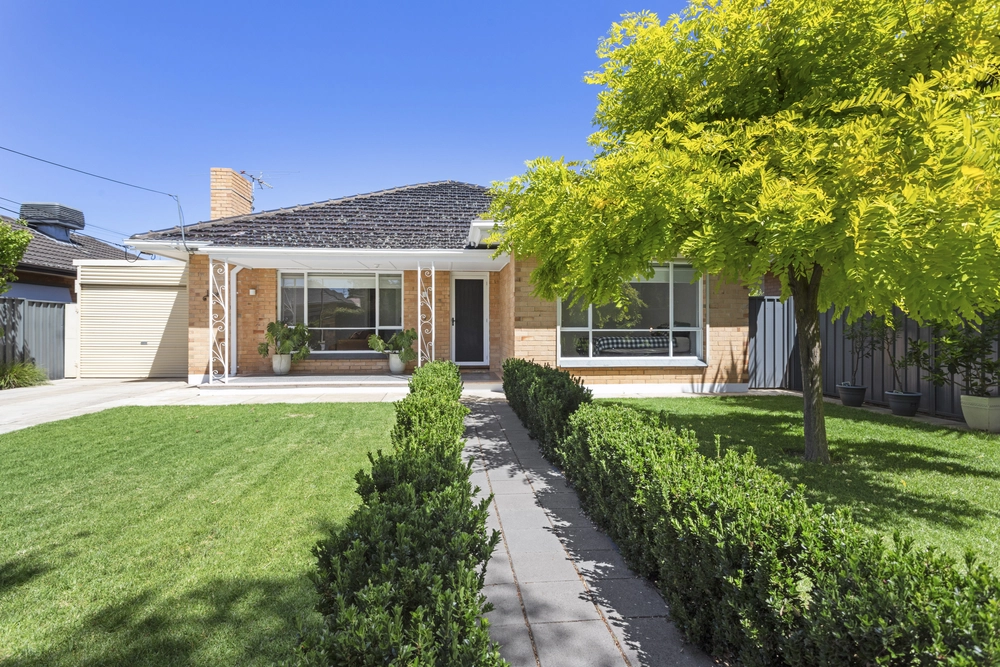
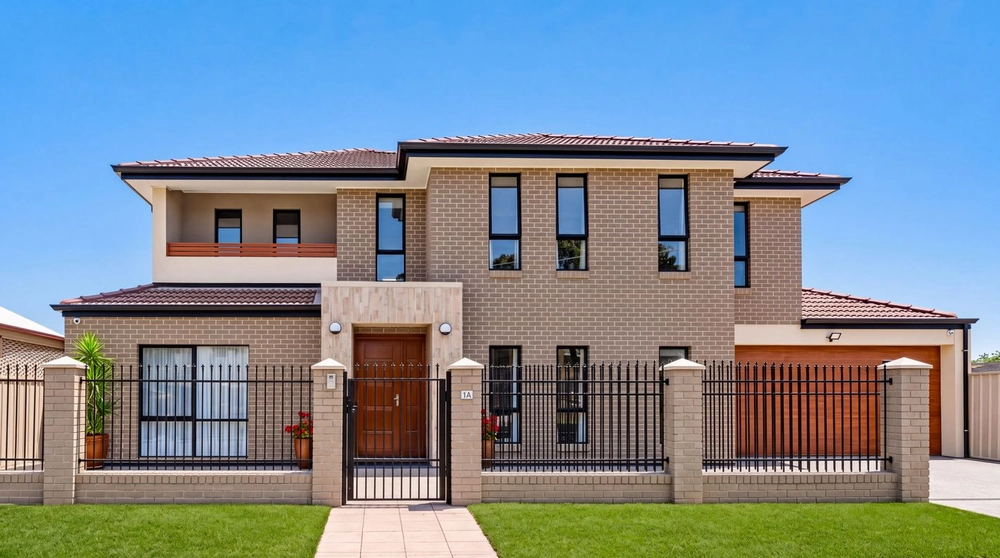
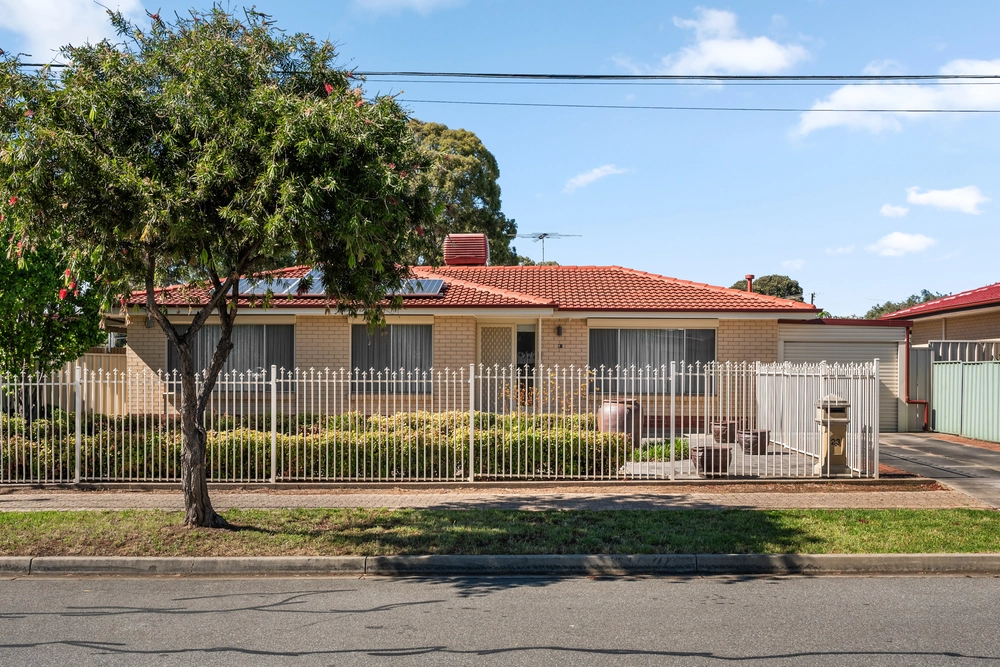
Introducing a sleepy little cul-de-sac, peaceful and private yet flaunting significant homes with imposing street presence and serene green views.
If endless space is on your list of must-haves, this amazing residence delivers. Every family member will find their personal space in this majestic floorplan. It spans five big bedrooms and a home office, four huge living areas, kitchen-adjacent dining and three luxurious bathrooms.
Built in 2003, the 908sqm allotment is surprisingly low maintenance, artfully paved with garden beds for lock up and leave convenience. The pitched roof pergola invites sophisticated outdoor entertaining, while the full-width balcony says sit, relax, and contemplate the beautiful back-to-nature view.
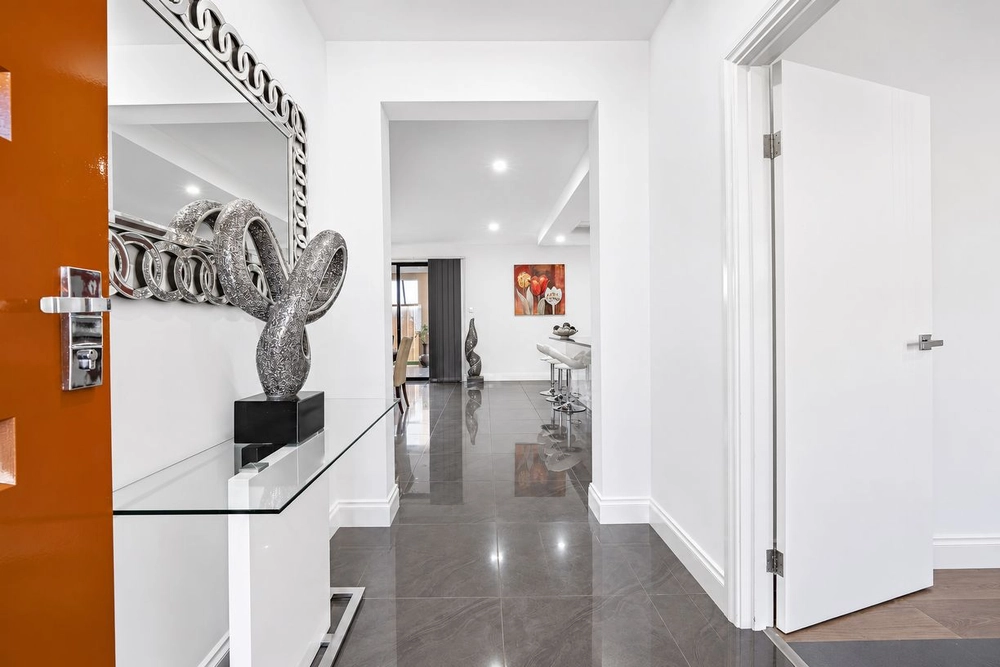
Of course, decadent space goes hand in hand with luxurious design, an abundance of functional storage, and a renovated kitchen with top-of-the-line appliances.
- Formal lounge/dining, family room, rumpus room, upstairs living
- Casual family meals area converging on the high-spec kitchen
- Walk-in pantry, Asko dishwasher and oven/microwave combo, Ariston gas cooktop
- Floating floors in a tile design, plush bedroom carpets
- Elegant ground floor master suite: walk-in robe/dressing area + spa ensuite
- Fifth bedroom and home office or sixth bedroom at ground level
- Three large bedrooms upstairs, all with built-in robes
- Generous upstairs lounge and balcony
- Built-in gas heater, ducted evaporative cooling, solar hot water system
- Vast laundry with storages + chute from level 1
- Matured fruit trees
- Close to Linear Park, Paradise Interchange, local bus stops
- Just 1.4km to Avenues College (zoned) and 1.2km to Dernancourt School (unzoned)
- Near Kildare College and Wandana Primary School
- Shopping nearby at Gilles Plains Shopping Centre
RLA 285309


 5 bed
 3 bath
 4 car