It starts with the innate beauty of a stately, renovated c1925 bungalow with the coveted Prospect precinct's café, dining, and village strip opening to you in a corner turn.
Then, it adds rich family rewards – some 50m to Blackfriars Priory, zoning to Adelaide and Adelaide Botanic High Schools, and for Gran, for work, for play, or the ultimate live-in solution, a modern, air-conditioned flat with a 2nd kitchen and ensuite to further boost its edge of North Adelaide appeal.
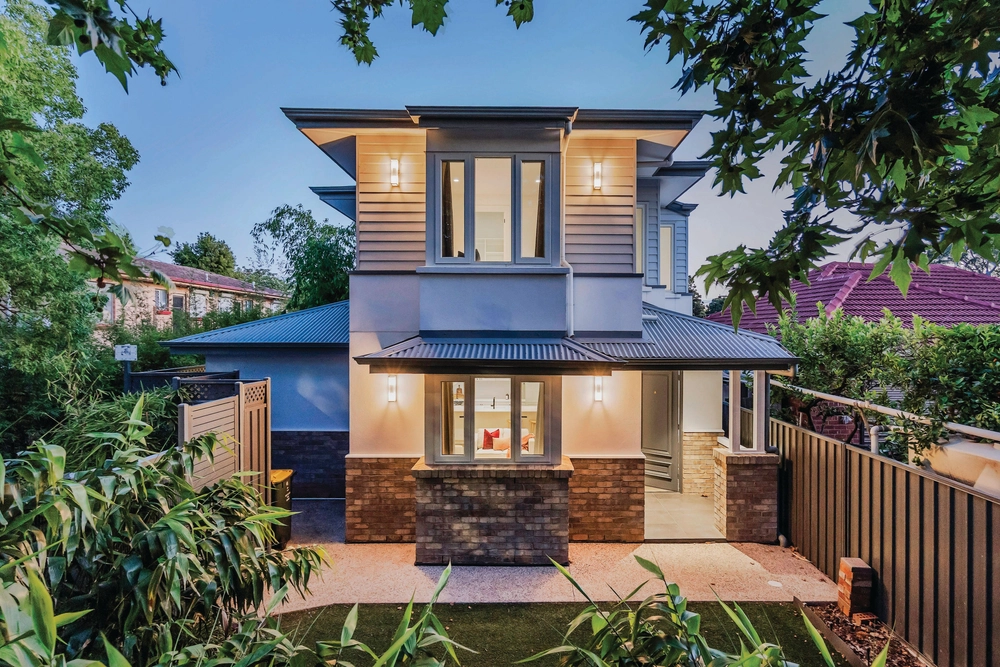
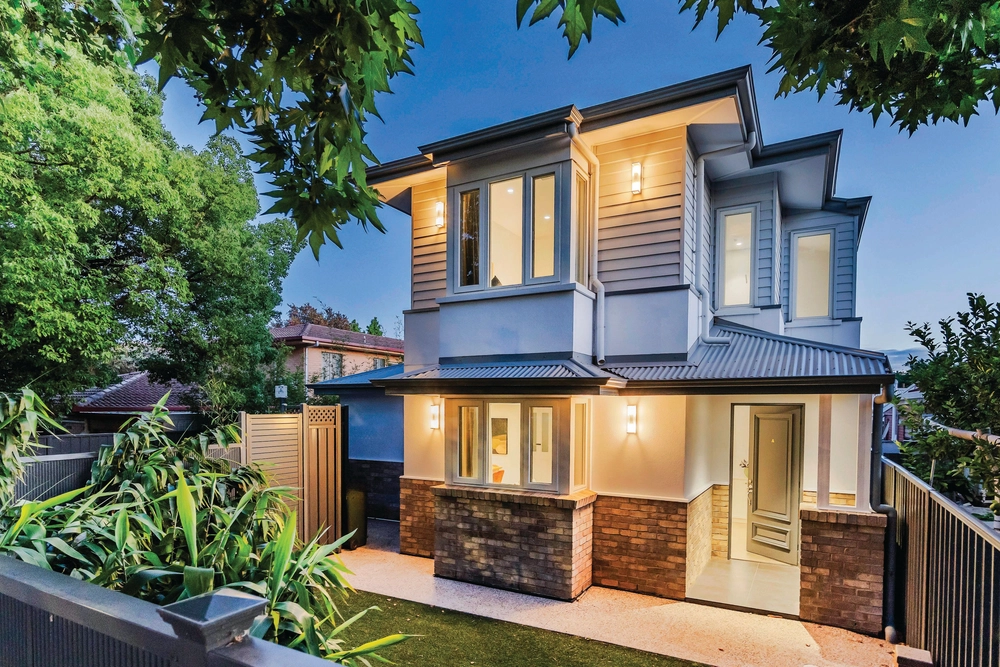
From its secure auto entry gates, intricate verandah tessellation, classic stone façade, leadlight entry doors (a theme repeated throughout) to a monochromatic palette and 30 years of attention to timeless detail, comes a 4-bedroom home simply radiating family worth.
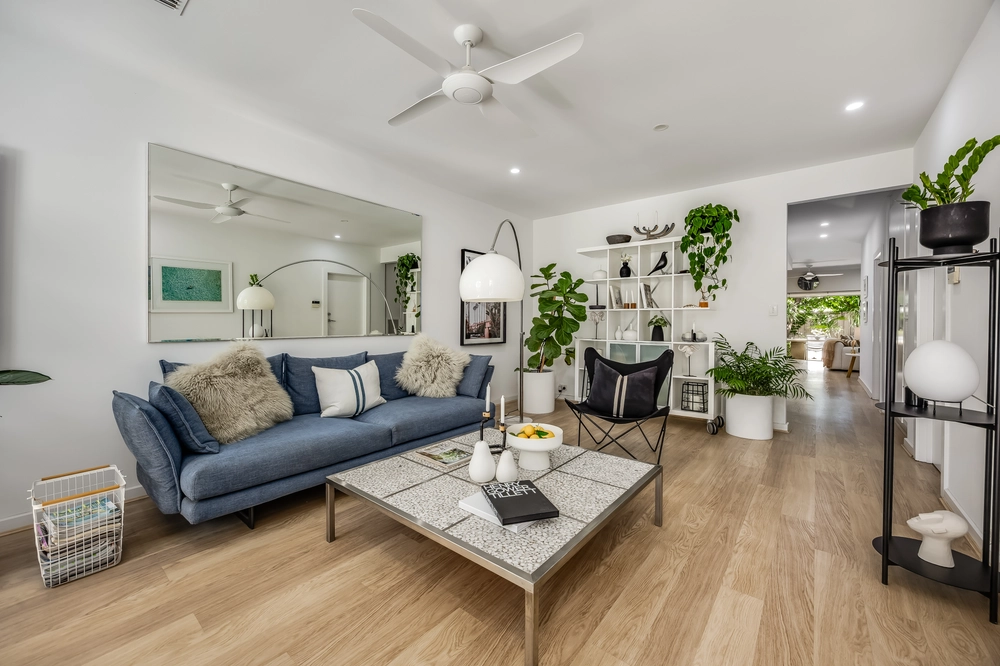
A generous floorplan stems from the grand entry hall, left into a vast master suite, and right to a welcoming formal lounge, both adorned by decorative fireplaces and plantation shutters.
Formal dining turns casual by virtue of a modern open plan design with a 3rd feature fireplace joining the sublime shaker-style kitchen – a master stroke of milky whites, stone tops, pendant lighting, a DeLonghi 900mm 5-burner gas stove, integrated dishwasher, and a butler's wing where mess expertly disappears.
Family living moves to the back where a bay-style window grabs full-height views across the private rear lawn before exiting to the paved and pitched alfresco with ceiling fans; the undercover link to the open plan flat with a sunny, home office finale.
Three double bedrooms in the main home tap into the refurbished heritage bathroom and the 2nd suite off the huge laundry, toying with the idea that a walk-through robe and ensuite to the master could one day come to light…
And in this tree-lined pocket two blocks from North Adelaide, why wouldn't you when Schinella's, St. Helen's Park, and the likes of Sunny's, Meze Mazi, and Muratti's can become your gourmet go-to or takeaway, anytime?
Beauty, formality, and exquisite custom upgrades in a stunning character home; don't miss it.
You'll love:
- 1925 renovated stone fronted bungalow
- Secure auto-gates & brick perimeter fencing
- 2-car garage & off-street parking
- Detached flat with kitchen, ensuite & office
- Entry hall walk-in closet
- Feature leadlight, ceilings & architraves
- Gabled entertainer's alfresco
- Shaker-style kitchen with butler's wing
- Over spec'd Actron ducted R/C A/C
- Robes to bedrooms 2 & 3
- Zoning to North Adelaide Primary & Adelaide High Schools
And more…
Specifications:
CT / 6007/997
Council / City of Prospect
Zoning / R'RA450
Built / 1925
Land / 663m2
Frontage / 18.36m
Council Rates / $2827.77pa
SA Water / $295.28pq
ES Levy / $203.80pa
School Zones / North Adelaide P.S, Bowden Brompton Community School, Bowden Brompton CS torrens Road Cmps, Adelaide Botanic H.S, Adelaide H.S, Bowden Brompton Community School.
All information provided has been obtained from sources we believe to be accurate, however, we cannot guarantee the information is accurate and we accept no liability for any errors or omissions (including but not limited to a property's land size, floor plans and size, building age and condition) Interested parties should make their own inquiries and obtain their own legal advice. Should this property be scheduled for auction, the Vendor's Statement may be inspected at any Harris Real Estate office for 3 consecutive business days immediately preceding the auction and at the auction for 30 minutes before it starts.


 4 bed
 3 bath
 3 car