3 The Glen, Urrbrae, SA 5064 - House sold - PropertyMate
Sold on 7 February 2014
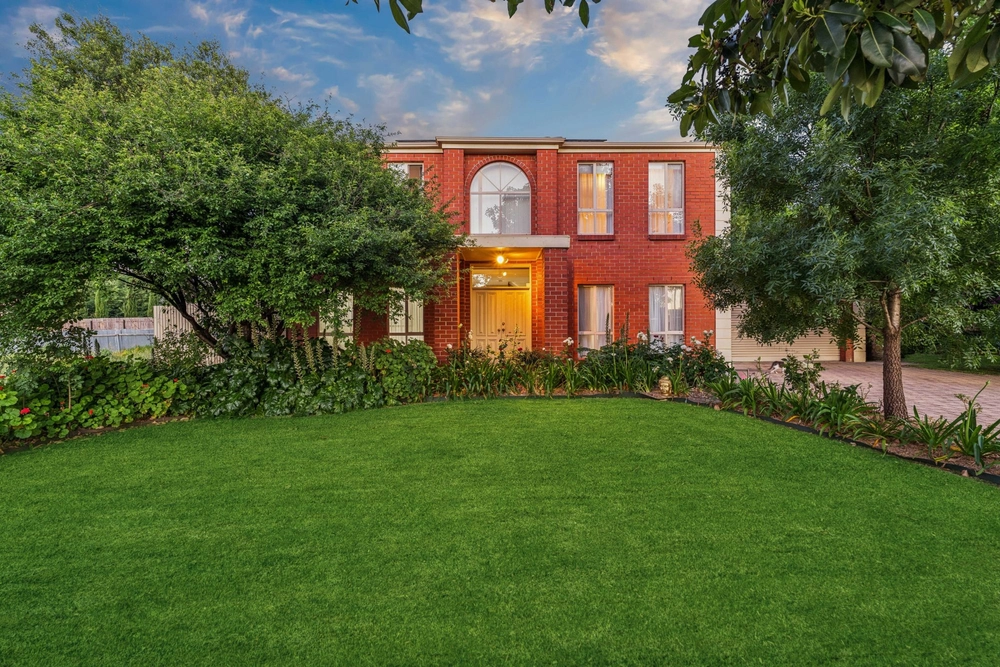
2005-built Medallion Executive Family Home & Double Garage
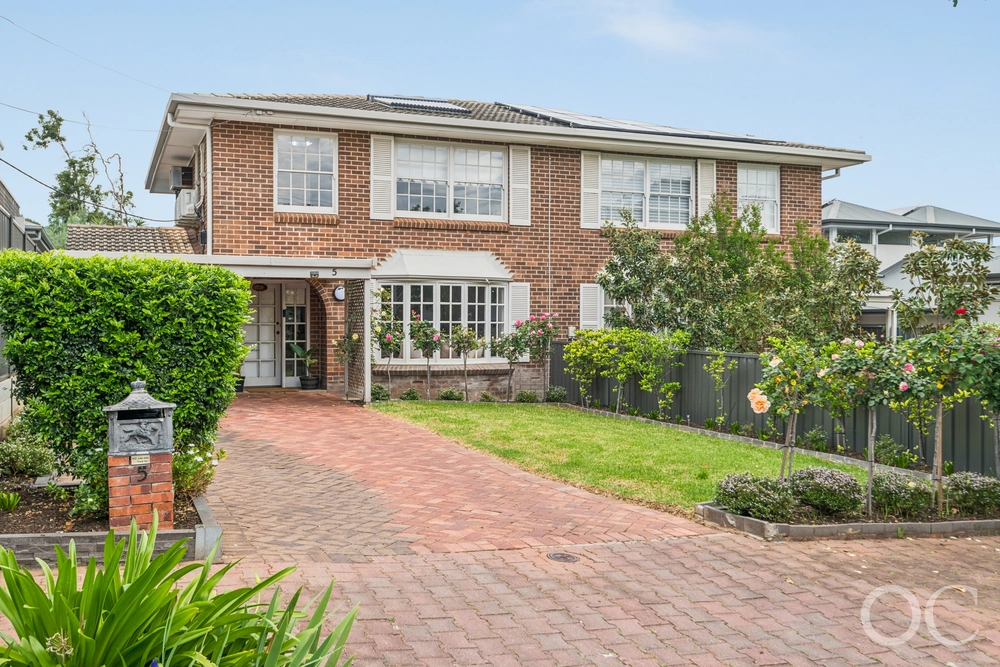
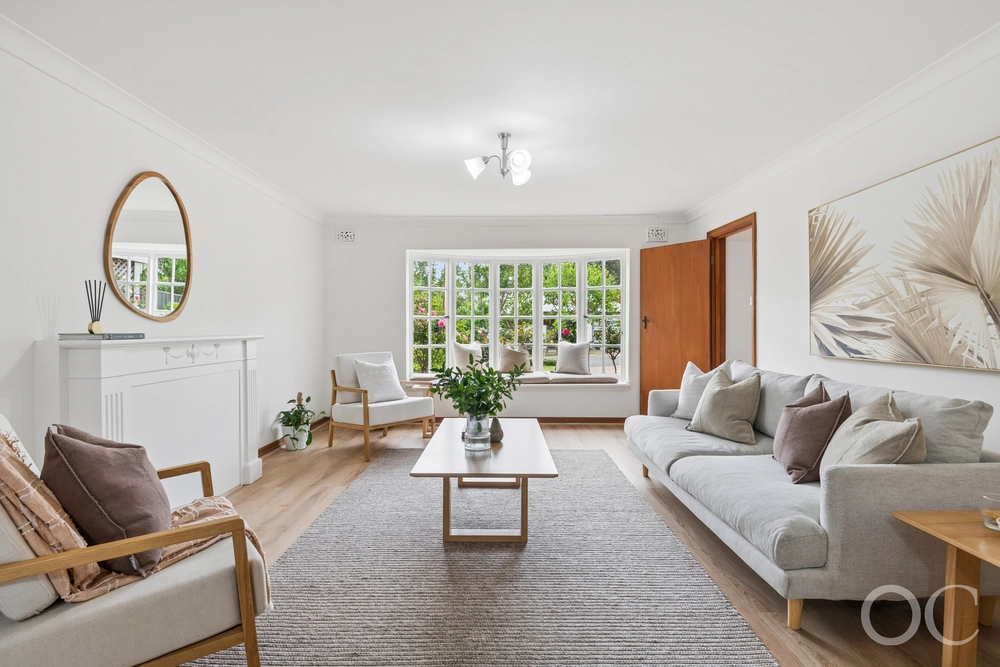
SOLD after AUCTION by the Eastern Suburbs Experts! ... Nestled amidst the exquisite perfume of an idyllic rose garden setting on an 895m2 cul-de-sac allotment, this superb executive family home offers a premium lifestyle with * 3 bedrooms + study/4th bedroom * master suite on ground floor * luxury ensuite & family bathrooms * powder room * lounge with coffered ceiling * Jag kitchen * open plan dining & family room with north aspect * upstairs lounge * undercover outdoor entertaining area * a sublime garden setting * large double garage. A special opportunity in a beautiful location. Extra features include: Inside* ducted r/c air-conditioning, combustion heater * Jag kitchen with gas cooktop, new dishwasher, rainwater plumbed in* built-in robes to bedrooms 2 & 3, walk-in robe to main bedroom* feature coffered ceilingsOutside* double garage with internal access & workshop space, auto door & drive through* solar electrical system: 3.5 kW, 16 panels* gas hot water service* auto watering system* rainwater tanks: 1000L to kitchen, 1200L & 5000L to garden* large garden shed, aviary* Termiguard perimeter terminalsLocation* convenient to local shopping precincts, bus services, Burnside Village & the City* central to a number of quality schools including Glen Osmond Primary, Seymour, Urrbrae, Glenunga International High School, Mercedes & Scotch Colleges* Mount Osmond Golf Club just up the roadNon-standard Exclusions: wood pile at rear of home, electric pump on 5000L rainwater tank, plastic garden hot house General Information:C/T: 5892 / 886Council: MitchamZoning: Residential (East Plains) Policy Area 7Council Rates: $3244.57 paSA Water: $417.29 pqtrES Levy: $161.80 paLand size: 895m2Built: 2005 approx Web ID = SPM3395


 4 bed
 2 bath
 2 car