3 The Grange, Picton, NSW 2571 - House sold - PropertyMate
Sold
Luxury Vineyard-Backed Estate � Grand Living Meets Ultimate Lifestyle
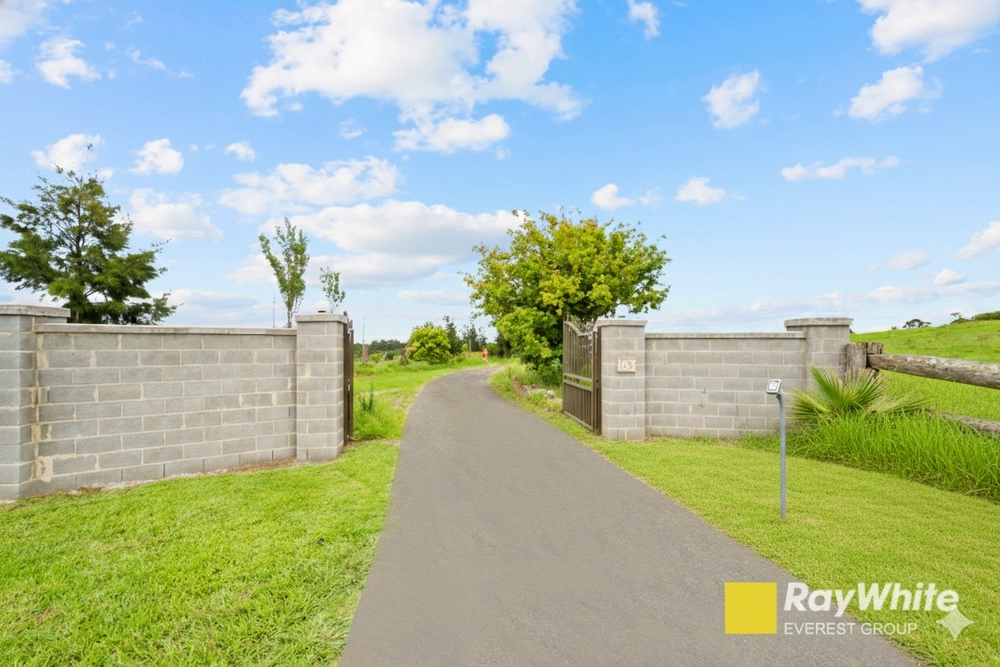
Set on an expansive 4,341 sq. m• parcel and framed by breathtaking vineyard vistas, this extraordinary Picton estate delivers a lifestyle few properties can rival. From the moment you arrive, the sense of scale, privacy and refinement is undeniable; this is a home designed to impress, yet built for living. The main residence is a showcase of luxury and functionality, offering five oversized bedrooms, each complete with walk-in wardrobes and study nooks to four of the bedrooms. The grand master suite is a true retreat, complemented by a beautifully appointed ensuite and expansive dressing space. Multiple living zones flow effortlessly, centred around a stunning gourmet kitchen with premium Smeg appliances and a full butler's pantry - perfectly crafted for both intimate family moments and large-scale entertaining. The private cinema is a standout in this incredible residence, with tiered recliner seating, projector screen and surround-sound. Stacker doors open to a breathtaking enclosed alfresco / sunroom space, where indoor and outdoor living merge seamlessly with a covered outdoor pergola area with spa for the ultimate indulgence; every element of this home has been designed to elevate your lifestyle. Beyond the main home, the property continues to impress with a detached over-height brick garage accommodating 6+ vehicles, complete with a man cave, powder room and car lift; ideal for collectors or tradies alike. A fully self-contained studio with stunning modern kitchen and full bathroom offers flexibility for extended family or guests. Surrounded by manicured grounds, sandstone features and lush lawns, and backing directly onto a picturesque vineyard, the setting is peaceful, private and undeniably special. This is more than a home - it's a statement property where luxury, space and lifestyle come together in perfect harmony.
• Approx. ^ Subject to Council Approval. Webpage enquiries must include a contact number and email address to receive a response. Photo ID is required for all inspections. While care has been taken in presenting this information, prospective purchasers should confirm details independently.


 5 bed
 3 bath
 9 car