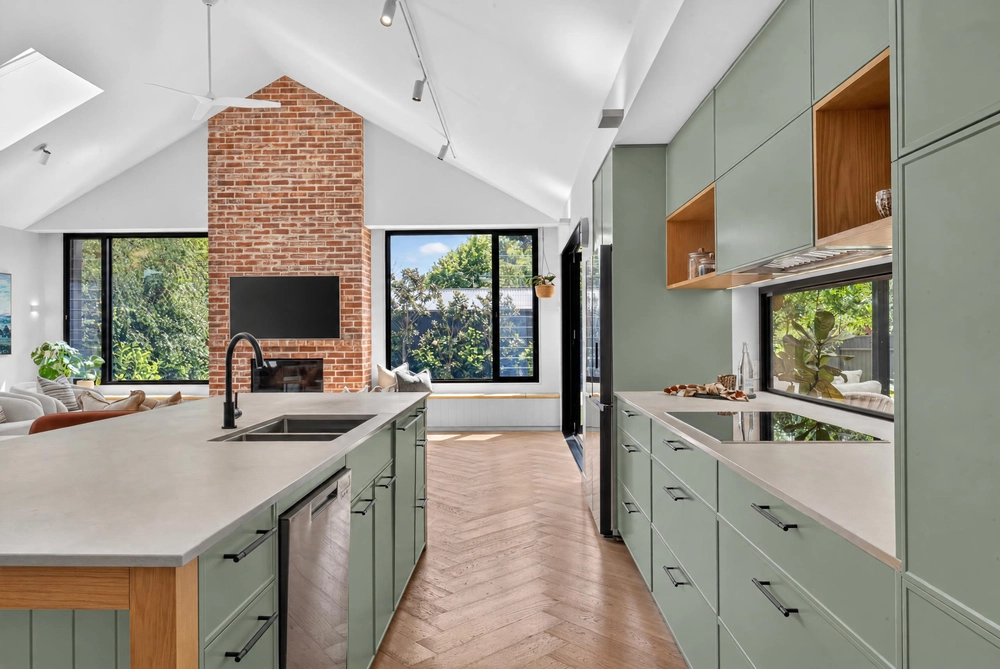
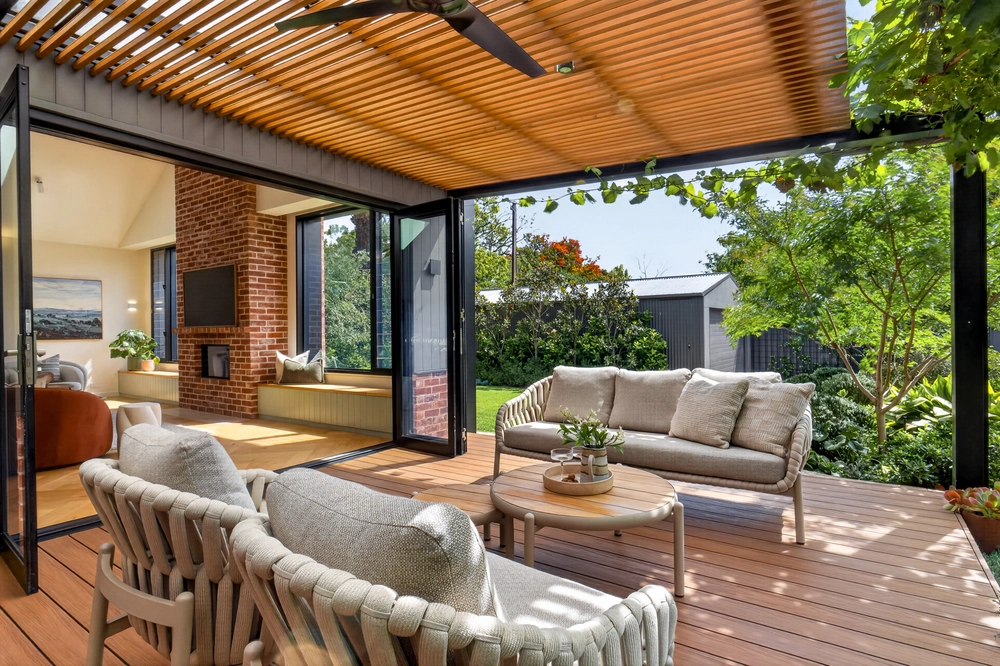
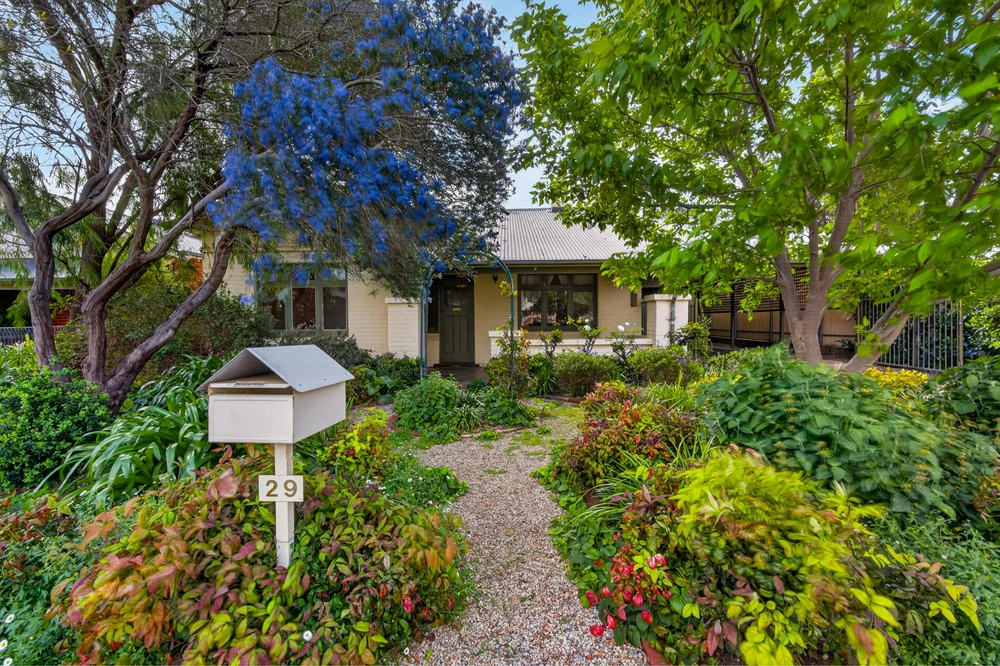
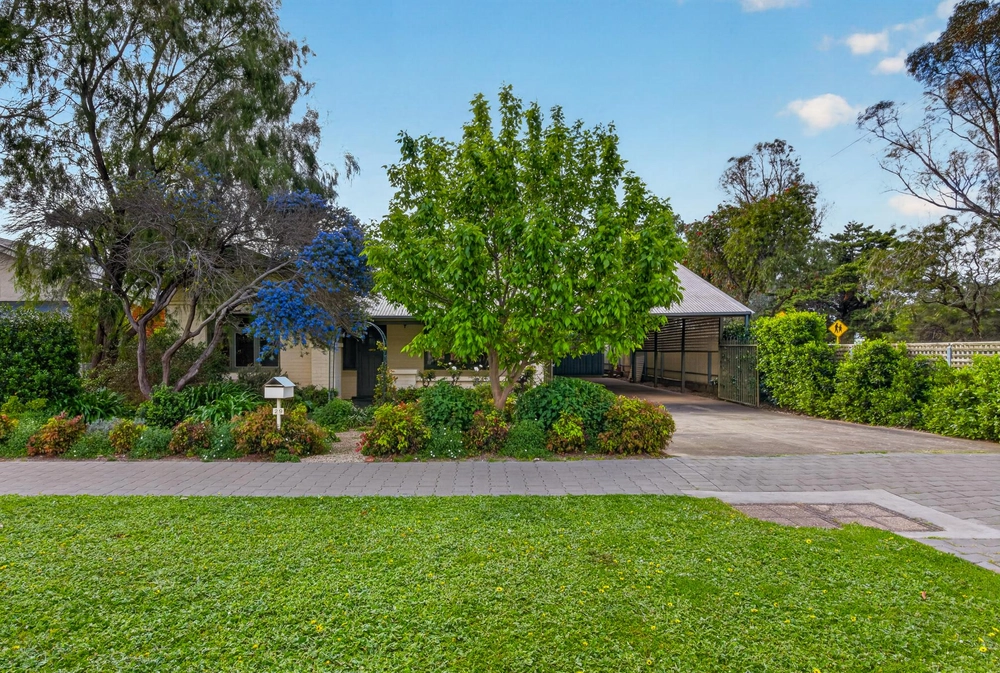
Giving the kids a life where they can grow up walking to school and come home on a hot summer's night and cool down with some friends splashing in the pool, is the Australian dream. A home where the indoor and outdoor entertaining work seamlessly, where there's room for the two car garage, as well as the boat or caravan and as the kids get older even the third or fourth car. A home with four great sized bedrooms, the master with its own space downstairs including walk-in-robe and ensuite, then three more great sized bedrooms upstairs and two with built-in robes. Upstairs also has the main bathroom servicing all three bedrooms, with shower bath and separate toilet.Downstairs the living spaces include the open plan kitchen, casual meals or family room, as well as the separate dining and lounge. Great places and spaces for relaxing and entertaining or simply enjoying a night in. The kitchen is brand new and boasts soft close cabinets, double sink with pura tap, Bosch dishwasher, electric stove top and wall oven with glass splash-backs. The design and orientation of the kitchen and lounge is ideal allowing you to enjoy the Bali inspired low maintenance garden oasis with water features as well as the stunning in-ground salt chlorinated pool and outdoor entertaining areas.The double garage with auto roller doors and internal access makes bringing in the shopping a breeze. There's a third roller door at the rear of the garage for easy access to the yard and giving you that extra space for entertaining when needed.Through the laundry is a third guest toilet which has been perfectly placed with easy access from the pool. Gas heating keeps you warm in winter whilst ducted evaporative cooling keeps everyone cool in summer, even when the kids forget to close the sliding doors to the outdoor entertaining. Built in 1991 this gorgeous Tudor style house is the home we know you and your family are going to love. From the beautiful street appeal, to its low maintenance gardens, from the Balinese thatched gazebo to the huge outdoor entertaining areas. From the double garage under the main roof, to the extra garage or workshop and further parking for a boat, caravan or trailer. There is simply so much to love here, and we haven't even mentioned the location.A few minutes' walk to Westbourne Park Primary, Unley Park Train station and buses on either Sussex Terrace or Goodwood Rd, make getting around quick, easy and convenient. The Pantry Caf on Egmont Terrace is one of Adelaide's best and with Goodlife gym just around the corner, as well as Woolworths and great dining on King William Road only few minutes' drive, the lifestyle here is second to none. If you fancy a walk in the country, a five-minute drive will get you to Mitcham reserve and Brown Hill Creek where you can lose yourself overlooking the rolling hills or pop into Carrick Hill for an English country experience. Conveniently spaced between Adelaide and both Flinders University and the Flinders Medical precinct, but still close to our gorgeous beaches and our local airport, this location is absolutely perfect.All information provided has been obtained from sources we believe to be accurate, however, we cannot guarantee the information is accurate and we accept no liability for any errors or omissions (including but not limited to a property's land size, floor plans and size, building age and condition) Interested parties should make their own inquiries and obtain their own legal advice. Should this property be scheduled for auction, the Vendor's Statement may be inspected at the offices of Tanner real estate for 3 consecutive business days immediately preceding the auction and at the auction for 30 minutes before it starts.The Vendor's Statement (Form 1) will be available for perusal by members of the public:(A) at the office of the agent for at least 3 consecutive business days immediately preceding the auction; and (B) at the place at which the auction is to be conducted for at least 30 minutes immediately before the auction.Specifications: CT / 6048/413Council / City of Mitcham Zoning / R(CP)-Residential (Central Plains)/9Built / 1991Land / 561m2 (Approx.)Council Rates / $ES Levy / $517.35 p.a.S.A. Water / $74.45 p.q.Sewer / $223.41 p.q.
Cashback estimates are indicative and subject to LendUs terms and conditions. Repayments are a guide only.
 4 bed
 2 bath
 7 car
You May Also Like
Similar homes near this one.