30 Boorool Road, Kew East, Vic 3102 - House sold - PropertyMate
Sold on 18 May 2024
Stunning family sanctuary with six car garage
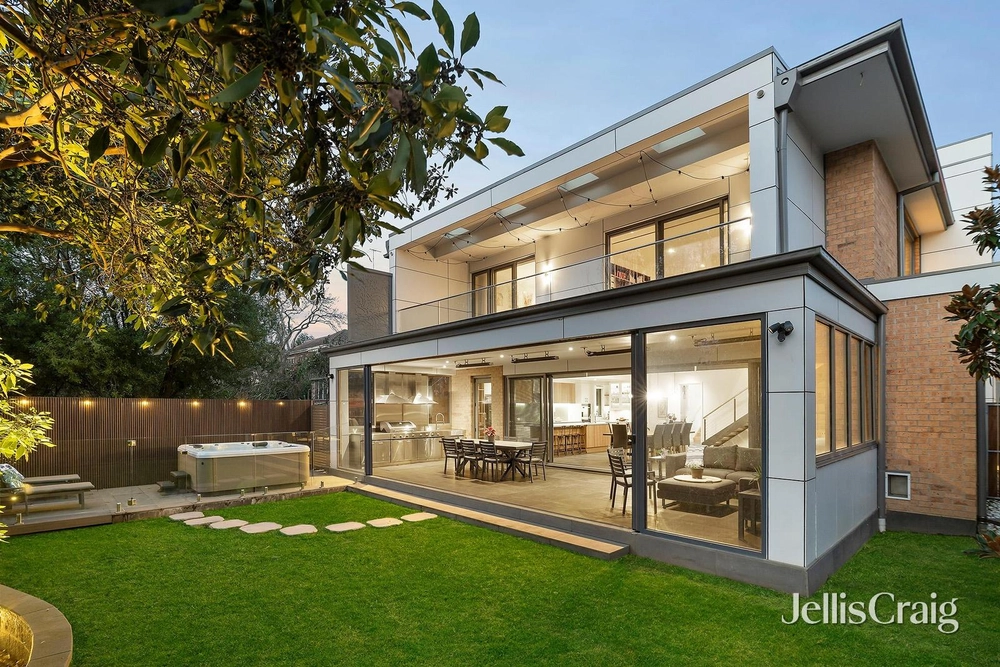
A stunning showpiece of luxury proportions and innovative design, this period home’s spectacular transformation from original Bungalow to magnificent four-bedroom contemporary family home is nothing short of breathtaking. Positioned on a generous corner, immediately impressive accommodation has clearly been completed with meticulous attention to detail and an expert’s eye for form and family functionality.
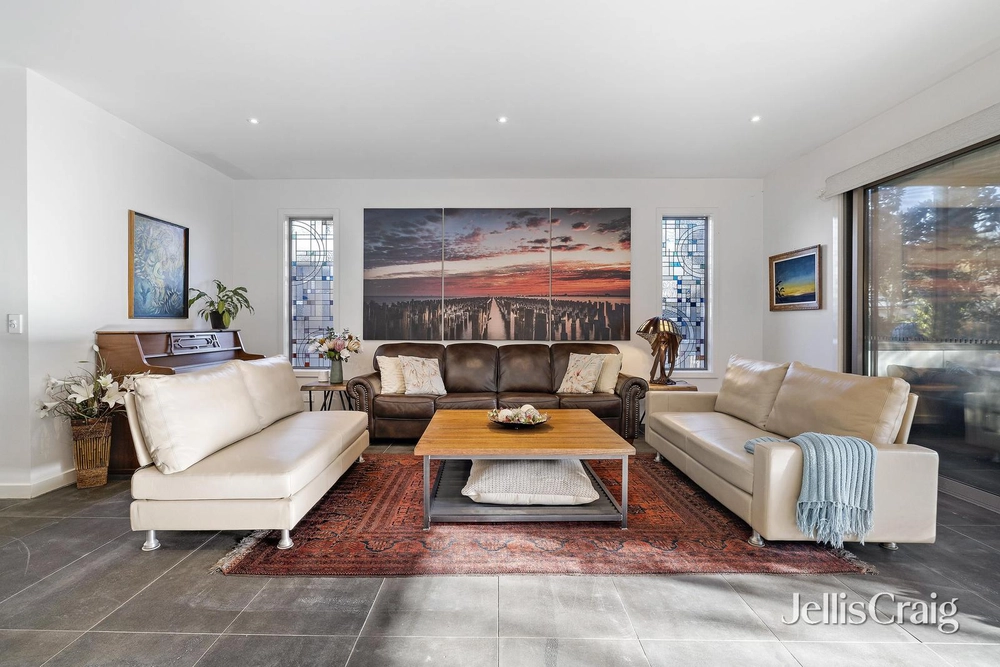
Set behind its charming period façade, a wonderfully wide central hallway links together original proportions now fashioned for a modern mood with a formal living room featuring a period fireplace and library storage accompanying the sumptuous main bedroom with deep fully fitted walk-in robe/dressing and cleverly concealed ensuite. At the hall’s conclusion, palatial open plan living areas expand out to include zoned living with pebble gas fire and adjoining dining which, together with a statement entertainers’ kitchen featuring butler’s pantry and huge central island, retract back to an elevated water-wise garden with entertaining cabana. A home office with extensive built-in wine storage and TV complements three additional oversized bedrooms, two in their own domain upstairs with a family bathroom, the fourth on the ground floor served by the nearby family bathroom with freestanding bath.
A long list of highlights includes hydronic heating, ducted air conditioning plus individual split cooling units in bedrooms, wide board Oak floors, custom cabinetry, and extensive built-in storage throughout, decorative original ceilings and Art Deco detailing, landscaped feature gardens and remote garage providing access to a mind-blowing six car subterranean garage with extensive workshop and built-in storage.
Walk to Kew High, Stradbroke Park, and High Street trams with minutes to leading private schools, Kew Junction shopping and dining, and the Eastern Freeway.


 4 bed
 3 bath
 8 car