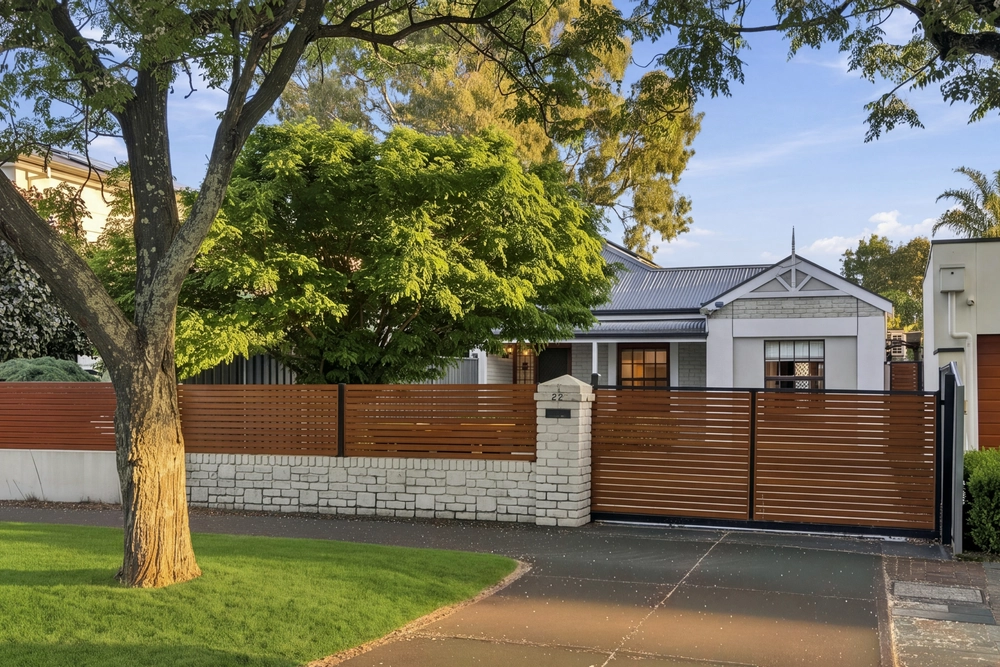
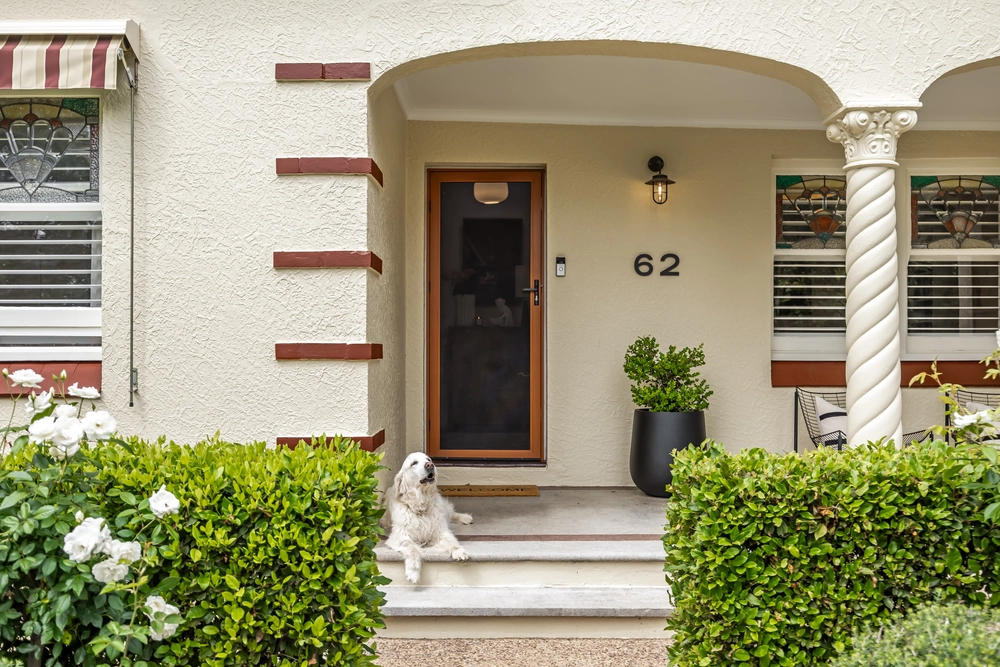
When you can't see the c1935 Tudor for the street trees, it's Tusmore. Beyond the formal hedging, tall ornamentals, auto gates and sandstone elegance, timeless modern moves in…
A two-storey, four bedroom home showcasing quality with every architrave, leadlight pane, ceiling dome, and fully tiled bathrooms – there are three – a home deep in the east's heart an easy stroll to Tusmore and Hazelwood Parks.
For those with toddlers to teens, take advantage of Linden Park Primary and Marryatville High School zoning - for those who live to entertain, prove it with a feature 1000-bottle wine room, superb indoor and outdoor kitchens, an alfresco terrace, and a fully tiled pool.
A pool with solar and gas heating, doing away with sunblock thanks to its pavilion and shade sail protection in paved garden privacy.
And from a renovation a decade on, dates are irrelevant. The grand home's array of versatile living extends a lifelong welcome from the opening formal lounge and dining rooms with period fireplaces and jarrah floors, to the open plan expanse at the rear atop solid herringboned timber floors.
Where glass doors stack aside for unobstructed pool and BBQ kitchen views, and an extra sizzle of bespoke greets you on the way out.
A hand-selected slab of granite tops the designer kitchen only bettered by its Solardom multi-oven, inbuilt coffee machine and big red Italian Bertazzoni oven perfect for pizzas.
While two below, two above makes perfect bedroom sense. Reserve the guest wing for friends on the main floor with private bathroom access, leaving the master to raid bay window light, generous walk-in robes, and a fully tiled ensuite.
And just for you, an adjoining home office is enveloped in exquisite jarrah joinery to raise its exec appeal.
A pair of upstairs bedrooms offer walls of robes, shares the central TV retreat and a playroom with bench seating and book storage – a perfect mix of homework and parent-free zones.
From the private school drawcards of Pembroke and Loreto to the boutique pull of Burnside Village, is a Tudor of the east's finest.
We love:
- A stunning fully renovated c1935 Tudor showcasing quality with every architrave
- Option of 2nd study being utilised as a fifth bedroom
- 3 distinct living zones
- 1000-bottle capacity feature wine room
- Solar & gas heated pool
- Parent's den/home office
- Private guest wing
- Ducted R/C A/C & 3-phase power
- Surround sound & speaker wiring
- Generous attic storage
- Hidden comms room
- Discreet garden utility storage
- Plumbed 22,000 litre rainwater tank
- 5-car driveway & a secure garage
- Direct city bus from Stirling Street
- And much more…
Specifications:
CT / 5505/122
Council / City of Burnside
Zoning / HC'HC5
Built / 1935
Land / 724m2
Frontage / 15.85m
Council Rates / $3836.90pa
SA Water / $481.70pq
ES Levy / $334.20pa
All information provided has been obtained from sources we believe to be accurate, however, we cannot guarantee the information is accurate and we accept no liability for any errors or omissions (including but not limited to a property's land size, floor plans and size, building age and condition) Interested parties should make their own inquiries and obtain their own legal advice. Should this property be scheduled for auction, the Vendor's Statement may be inspected at any Harris Real Estate office for 3 consecutive business days immediately preceding the auction and at the auction for 30 minutes before it starts.


 4 bed
 3 bath
 1 car