UNDER CONTRACT
Sitting proud, this beautiful bespoke 2-storey masterpiece incorporates passive design principles making the most of its northerly aspect. It is perfect for large family living and entertaining. Custom-built in 2017, this amazing home captures gorgeous views out to the coast across to nature's hills and treetops. With no expense spared, you will appreciate the value this spectacular home affords.
The key elements of passive design are: building location, layout, and orientation on the site; window placement; insulation; thermal mass; utilising natural sources of heating and cooling, such as the sun and cooling breezes; shading and ventilation. Each of these elements work together to achieve comfortable temperatures and good indoor air quality, whilst also minimising unwanted heat gain and loss.
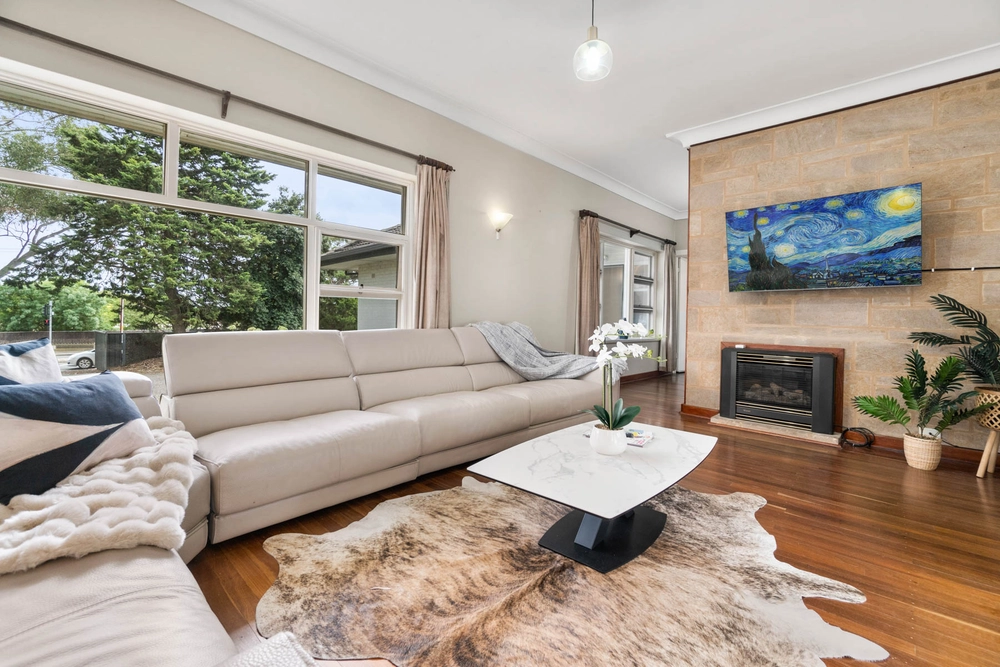
You will absolutely love the open plan living that invites loads of natural light inside. The family living area leads out to your choice of two decks. You can enjoy your morning coffee on the covered east deck while enjoying the sun rise over the ridge top. The huge western deck provides the perfect place to entertain family and friends or just quietly enjoy the afternoon sun with your favourite beverage.
WHAT WE LOVE INSIDE:
• Reverse living with large open plan family living, dining and kitchen with large island, plenty of storage, workspace and Caeserstone countertops
• Upper level master bedroom with sparkling ensuite and WIR
• Upper level powder room
• Upper level laundry with access onto large rear deck
• Three further bedrooms with option to create one as a study or home office
• All rooms have good natural lighting and access to outdoor areas
• Access to outdoor areas from all main rooms (except Master)
• North facing second lounge with loads of natural light and access to the garden
• Ground floor sparkling main bathroom with free standing bath
FEATURES INCLUDE:
• Quality bamboo flooring throughout all living areas
• Modwood decking (requires no maintenance)
• Caesarstone bench tops in kitchen, laundry and bathrooms
• SMEG kitchen 1.5 pyrolytic oven and induction cooktop
• Double inset sink with Oliveri pull-out tap in kitchen
• Solar hot water
• Solar system that is battery ready
• Built to current bushfire rating
• 22,500 ltr fire tank with pump and hose
• 22,500 ltr rain-water tank with filter servicing the whole house
• Easily maintained native garden
• LED lighting throughout
• Energy efficient DC fans
• Energy efficient smart glass throughout
• 2 split systems
• Feature energy efficient wood burner with low emissions
• Double garage with remote roller door
BENEFITS OF LOCATION:
• A short walk to Eden Hills Railway station and 25 minutes journey to the city
• 15 minutes' drive to Brighton beach and popular cafes
• 10 minutes' drive to Westfield Marion shopping centre
• 5 minutes' drive to Southern Expressway, Finders University and Flinders Medical Centre
• Situated very close to Blackwood High School, Eden Hills Primary, Bellevue Heights Primary, Blackwood Shopping Precinct and various public transport options.
Viewing is by Appointment Only. Contact Pete Steer 0400 617 773 to book your time. All viewings will abide by social distancing guidelines.
Disclaimer: The accuracy of this information cannot be guaranteed and all interested parties should seek independent advice.
Cashback estimates are indicative and subject to LendUs terms and conditions. Repayments are a guide only.
 4 bed
 2 bath
 6 car
You May Also Like
Similar homes near this one.