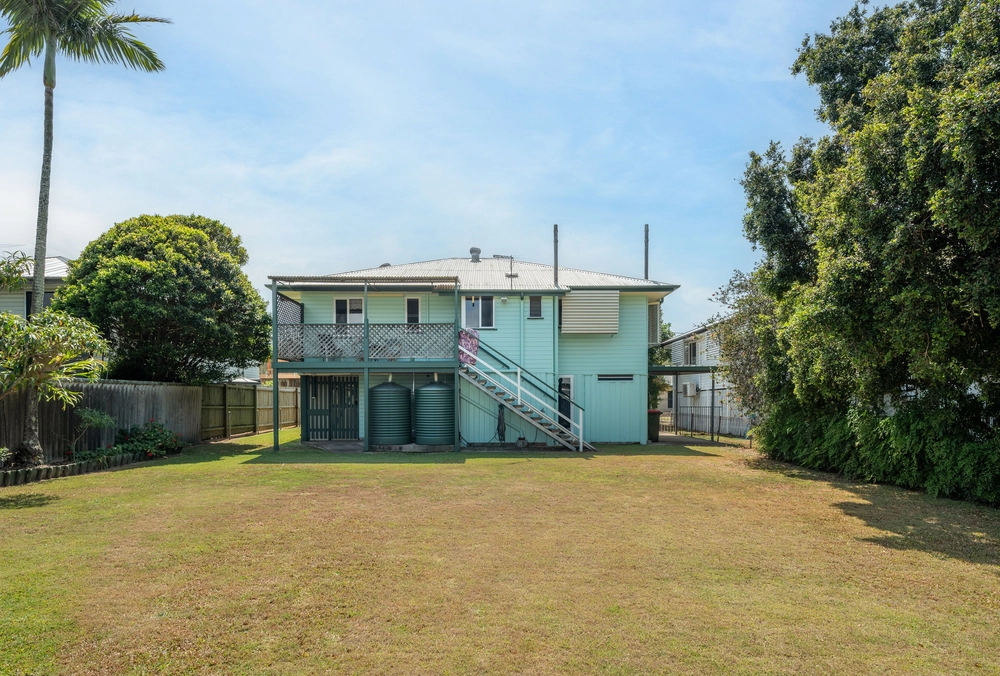
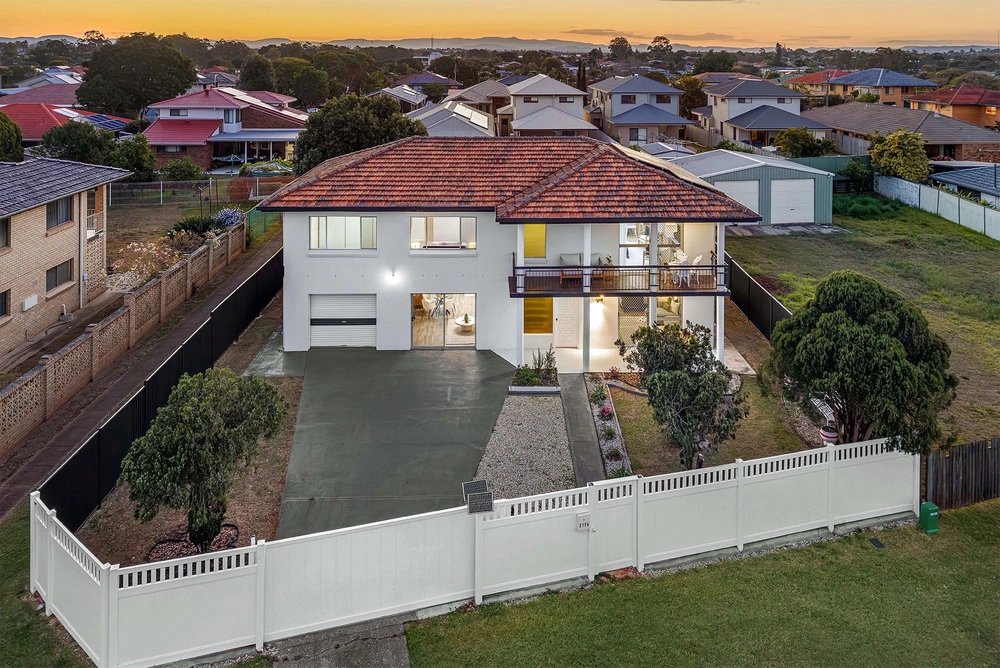
This outstanding family home, first built in 1925, was raised and renovated in 2016 to offer the perfect combination of traditional style and modern functionality, with its intelligent design affording every opportunity for dual-living. The upper level features an expansive central living room, as well as a sunny kid's retreat. There are 3 bedrooms, all with air-conditioning and fitted wardrobes. The impressively-sized main bedroom enjoys a North Easterly aspect, as well as a walk-in wardrobe, master retreat area and ensuite. The fully equipped kitchen will satisfy all your culinary requirements and allows easy access to the large dining area as well the ideally-sized rear deck with leafy outlook.
The true show-stopper is the recently-added lower level, where no expense has been spared. The massive living area is fully air-conditioned and anyone with boisterous teenagers will appreciate the sound-proofed ceiling, allowing upstairs to enjoy the blissful peace and quiet. The adjacent spacious gaming area includes a three-quarter sized snooker table, as well as a fully appointed kitchen and bar making it the ideal location for entertaining. The large dual-workstation office is perfect for those working from home and is fully wired for all your tech needs. The generous downstairs two-way bathroom can also be accessed directly from the air-conditioned 4th bedroom, acting as an ensuite.
Outside you will find a discreetly-positioned 4-seater hot-tub, as well as a private fire pit. For those that enjoy their outdoor pursuits, the over-sized 946m2 corner block offers plenty of space for both caravans and boats, with a double lock-up garage as well as a triple garage or work shed and extra parking space to the rear. With easy access from both Easton Street and Wellington Street, there is also plenty of potential for development.
Features at a glance :
• 4 bedrooms
• 3 Bathrooms
• Gym / Studio
• Large office
• Large rumpus
• Games room with bar and fully appointed kitchen
• Sunroom / kids retreat
• 2 car garage
• 3 car shed / workshop.
• Spa
• Fire pit
• 6 car off-street parking
• 947m2 block
• Crimsafe security screens
• Plantations shutters
• Upstairs storage room•
• Solar power
• Dual gas hot-water system
• Gated access from both Easton Street and Wellington Street
• Large downstairs laundry
• An abundance of storage throughout
• External sensor lights
• Insulated loft with ladder access
• Council rates - $488.21 per quarter
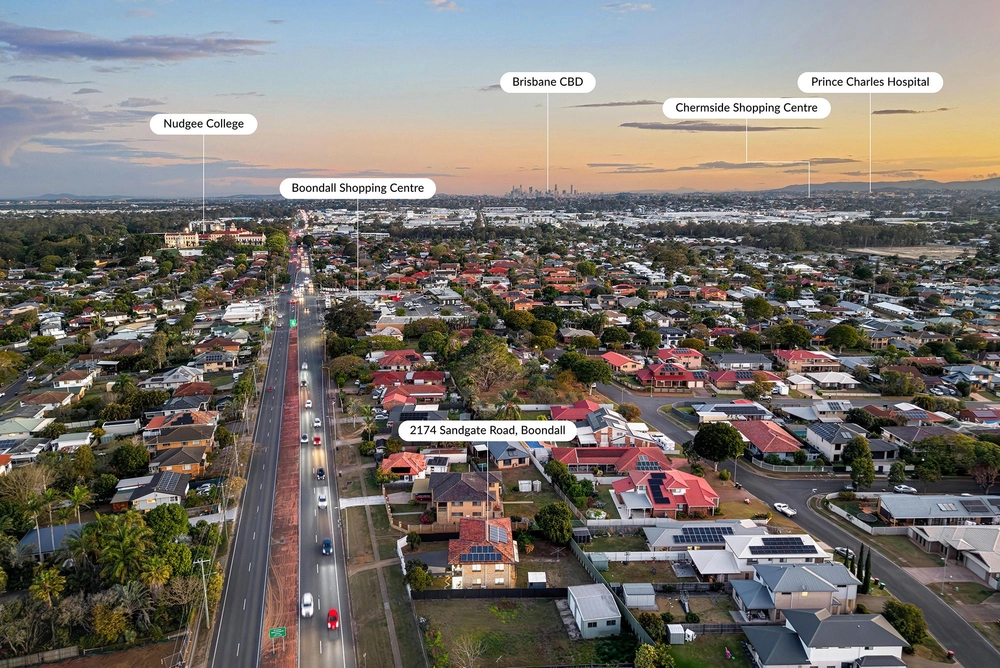
This outstanding property is located a short walk from local cafés and Banyo station, with the fast-developing Central Banyo precinct just across the tracks. Virginia Golf Club and the Banyo Bowls Club are nearby, while major shopping centres, the Gateway motorway and Brisbane Airport are only a short drive away.
DISCLAIMER
The website may have filtered the property into a price bracket for website functionality purposes. Whilst all reasonable attempts have been made to verify the accuracy of the information provided, the selling agents confirm that they cannot guarantee accuracy of the same and accept no liability (express or implied) in the event that any information contained in the document or provided within is inaccurate. Parties must ensure they make their own due diligence enquiries to satisfy themselves about the accuracy of the information. This information provided is indicative only and must not be relied upon unless confirmed by a party through their own due diligence.
Cashback estimates are indicative and subject to LendUs terms and conditions. Repayments are a guide only.
 4 bed
 3 bath
 5 car
You May Also Like
Similar homes near this one.