30 Jaffrey Street, Parkside, SA 5063 - House sold - PropertyMate
Sold on 8 March 2019
Extend your expectations in a stone home with those near-city Parkside perks
If it's a symmetrical stone home you want (and who doesn't want that) then why not have it with a walk-up pass to Glenunga International, Parkside Primary, that world beating supermarket, some seriously good brunching, and the CBD…
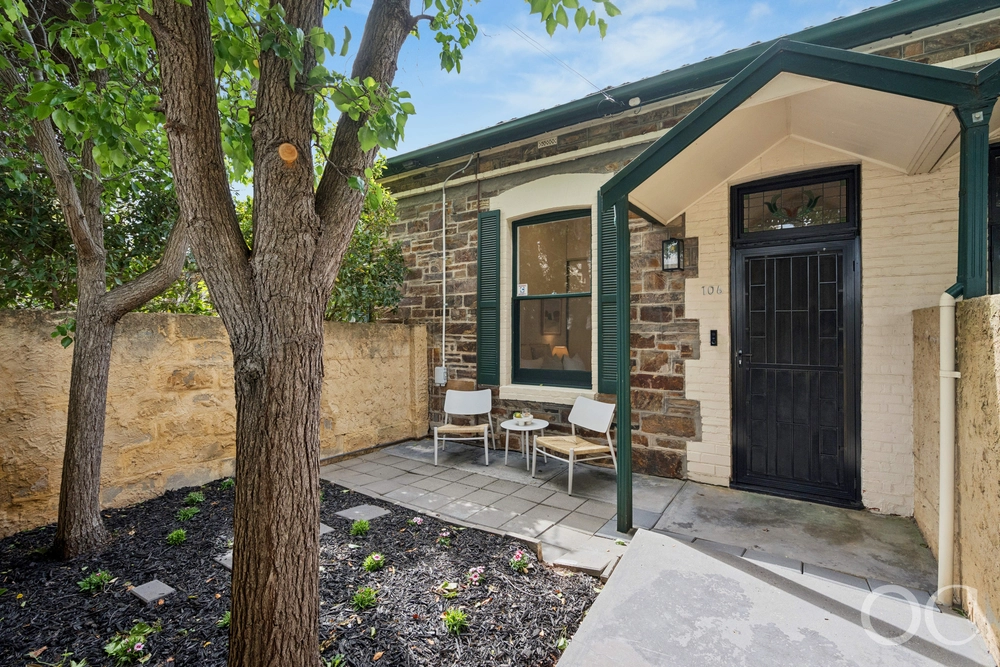
Have it in Parkside; where the period homes are cuter than buttons on beautifully sized blocks and quiet tree-lined boulevards.
In this bluestone-smothered case, there's curious room to extend a C1890 home enhanced by that simple and symmetrical floor plan of four main rooms with fireplaces and 3.7m-high ceilings.
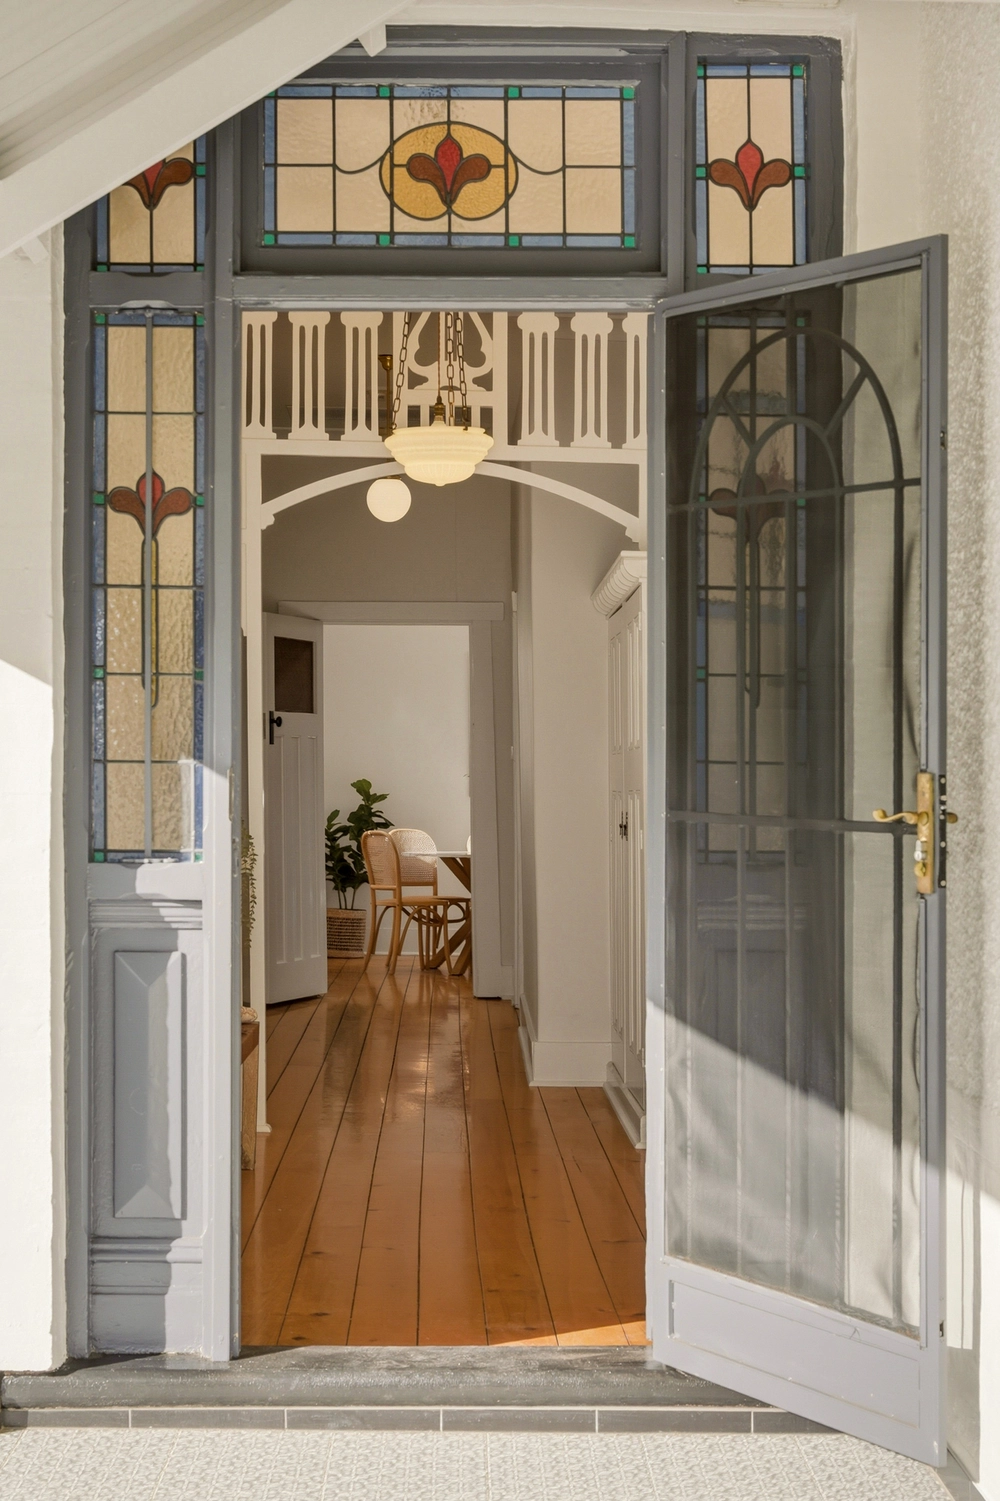
Follow the stained jarrah floors that contrast so dramatically with a crisp white colour scheme brightened further by loads of natural light. Plantation shutters soften the morning light in the two front rooms – both worthy of master duties.
If two turns to a family of three, four or more, that extension won't have to include a new bathroom; the style savvy current owners ticked that box with the help of a freestanding tub, two wall hung timber vanities, heated floors and a walk-in shower.
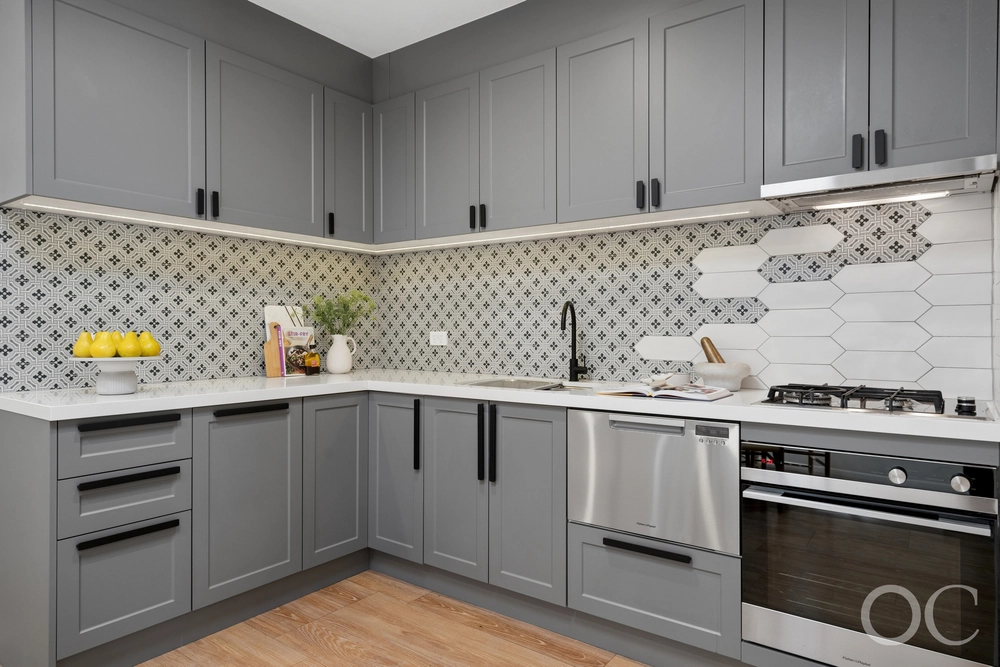
With a dishwasher, gas cooktop and plenty of storage space, the galley kitchen aims to please whilst you plan that all-important – most likely open plan – extension where a study and cellar sit today.
And when it all comes with room for a pool and those Parkside perks – including your walking proximity to the boutiques and coffee blenders of Unley Road – tomorrow is looking pretty good too.
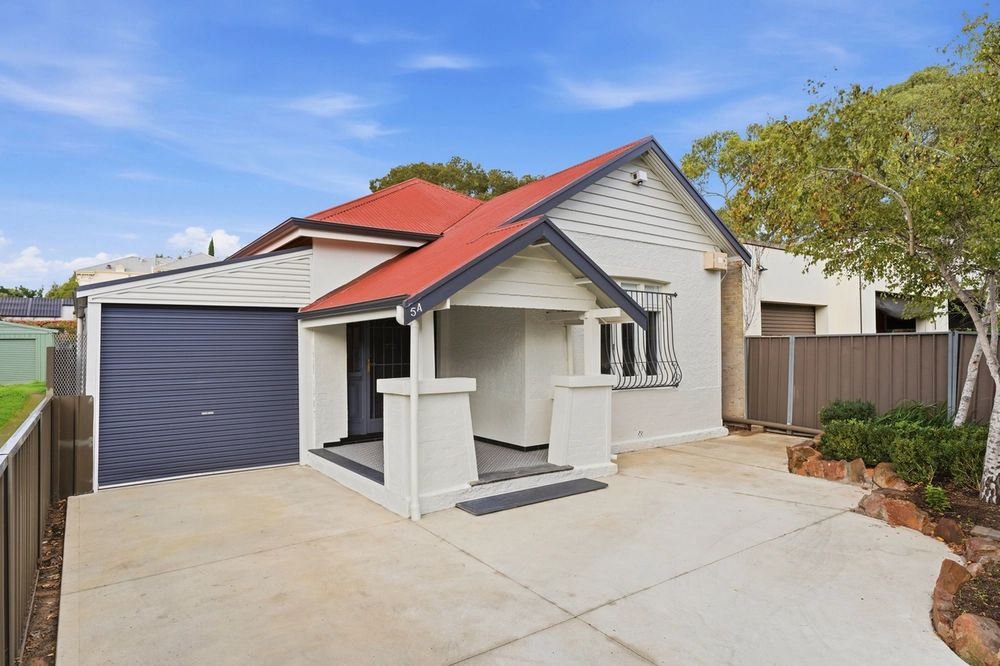
And there's so much more: - Zoned for Parkside Primary and Glenunga International High School - Ducted A/C, functional fireplaces to three rooms and combustion fire to 3rd bedroom - Carport, plus two designated parking spots to Jaffrey Street - Gas hot water system - Two toilets - NBN ready - Two sheds to rear - Neatly presented gardens with a range of fruit trees and plenty of lawn - Close to Foodland Frewville and public transport on Glen Osmond and Unley Roads - Carpets and ceiling fans completed in the last two years - Walking distance from a range of quality cafes/eateries; including A Mother's Milk, The Grind and Bricks and Stones on Unley Road
Specifications: CT / 5696/260 Council / City of Unley Zoning / RS(BF)'C(BF)8.3 Built / 1890 Land / 621m2 approx Frontage / 15.54m approx Council Rates / $2,084pa SA Water / $313.36pq ES Levy / $355.40pa
All information provided has been obtained from sources we believe to be accurate, however, we cannot guarantee the information is accurate and we accept no liability for any errors or omissions (including but not limited to a property's land size, floor plans and size, building age and condition) Interested parties should make their own enquiries and obtain their own legal advice. Should this property be scheduled for auction, the Vendor's Statement may be inspected at any Harris Real Estate office for 3 consecutive business days immediately preceding the auction and at the auction for 30 minutes before it starts.


 3 bed
 1 bath
 2 car