30 Lockheed Avenue, Middleton Grange, NSW 2171 - House for sale - PropertyMate
On Sale
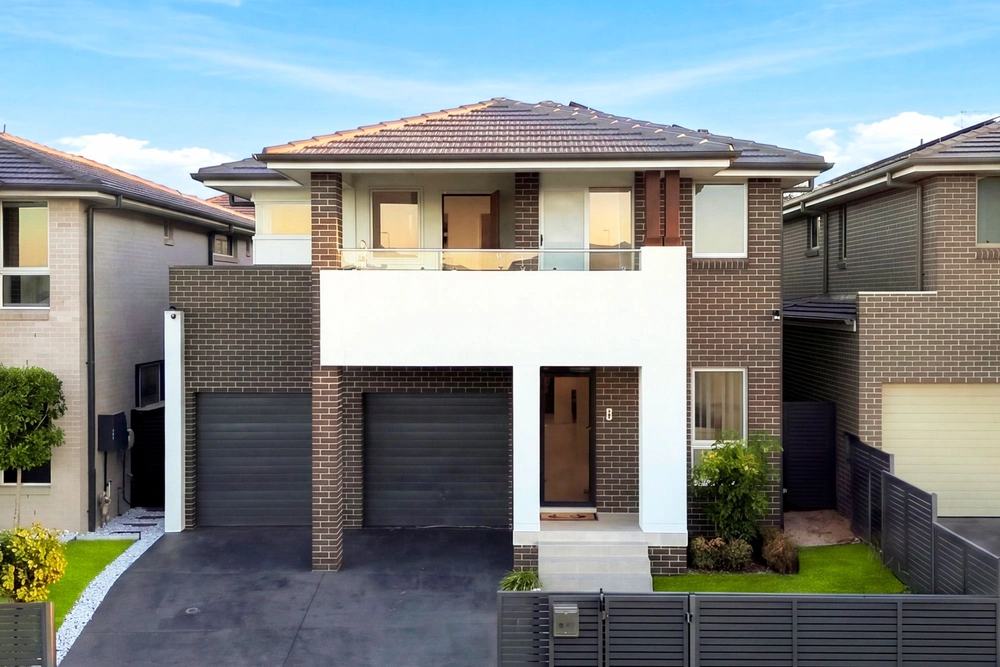
Corner-Block Family Home with a Ground-Floor Master and Expansive Alfresco
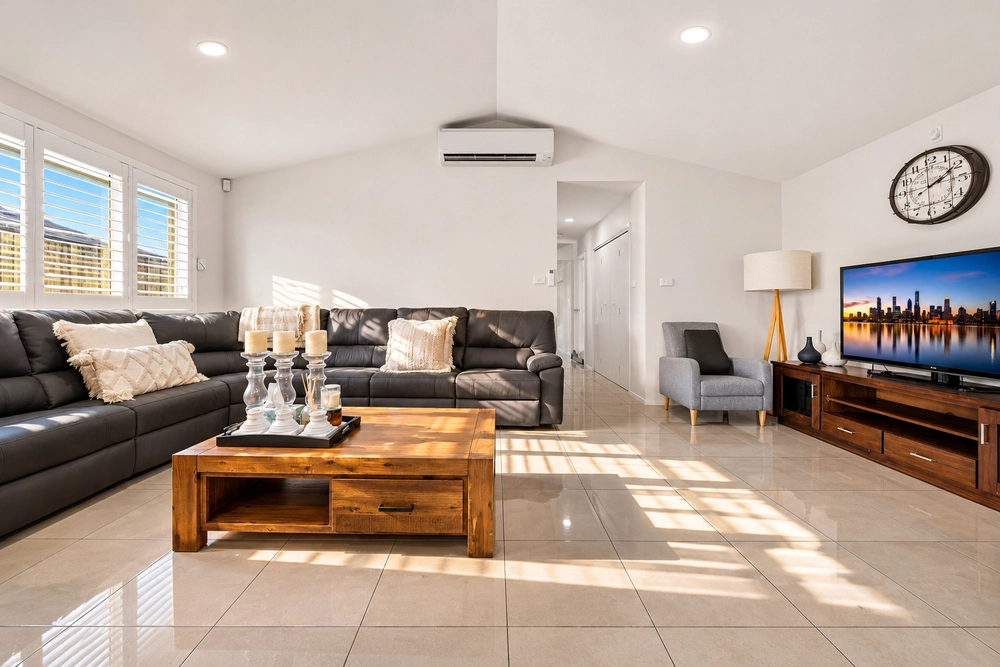
Set on a generous corner block in Middleton Grange with parkland vistas from your front yard, this four-bedroom home is designed with entertaining and comfort in mind. High ceilings, large windows and plantation shutters bring natural light into the two-storey layout, while timber-look flooring ties the interiors together.
The modern kitchen with sleek white cabinetry and a wide breakfast bar will appease the master chef of the home. A gas cooktop, wall oven, dishwasher and generous pantry storage make the kitchen as practical for weeknight meals as it is for entertaining. The adjoining dining area opens through sliding glass doors to the covered deck has room for both an outdoor dining table and a lounge setting. Outdoor gas connection points make barbecue setup easy, while established greenery provides a leafy backdrop to the fenced backyard.
The ground-floor master suite has a walk-through wardrobe and private ensuite. Upstairs, three additional bedrooms feature built-in wardrobes, with one opening to a balcony. The main bathroom includes a separate bath and shower, and the ground floor also offers a guest powder room and a separate laundry with external access.
Property Highlights:
Four bedrooms, two bathrooms and a downstairs powder roomSeparate front lounge and open-plan kitchen and dining areaExpansive covered entertaining deck with outdoor gas connection pointsDucted air conditioning across both levels, plus a split system in the dining areaPlantation shutters, downlights and solar panelsDouble garage with epoxy flooring and built-in storage Lifestyle Features*:
Swimming pool, tennis court and BBQ areaMiddleton Grange Public School - 1.6kmThomas Hassall Anglican College - 1.3kmThe Landmark Shopping Village - 3.1kmCirillo Reserve - 1.5km *All distances are approximate.
**Century 21 Pereira Group believes all information contained herein is accurate at the time of advertising. However, we encourage interested parties to conduct their own enquiries. Some images may include AI-enhanced presentation elements, such as improved lighting or virtual staging, to better showcase the space. All structural features and property details remain accurate and true to the home.


 4 bed
 2 bath
 2 car