30 Morfontaine Street, North Lakes, Qld 4509 - House sold - PropertyMate
Sold on 27 January 2021
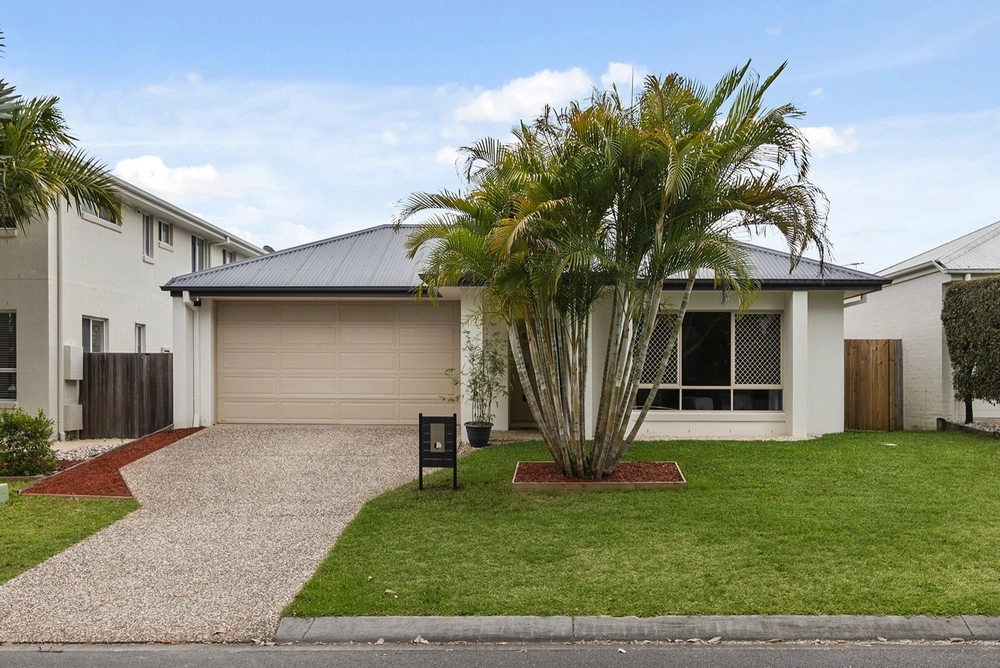
Large, modern and luxurious family home with glorious leafy views
Perfectly positioned to showcase glorious views over the neighbouring green space, this modern family home is a true show-stopper. Flawless luxury meets family-friendly comfort with a spacious four-bedroom, three-bathroom layout that spans two light-filled levels.
You will have a selection of living spaces to enjoy including a media room, study and open-plan kitchen, dining and living zone that spills out to the covered patio.
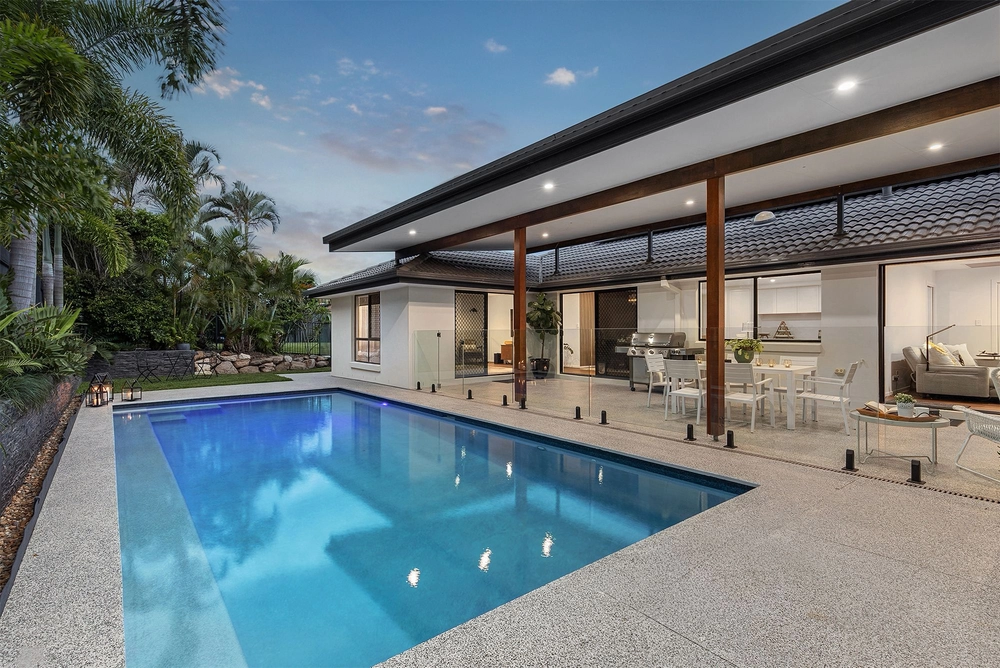
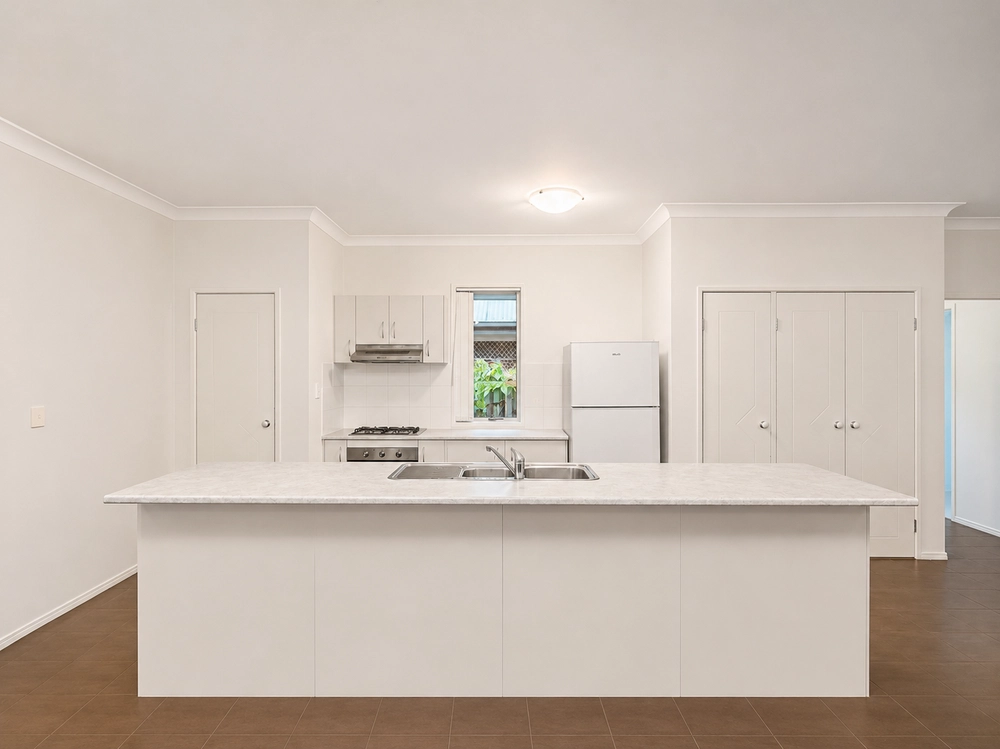
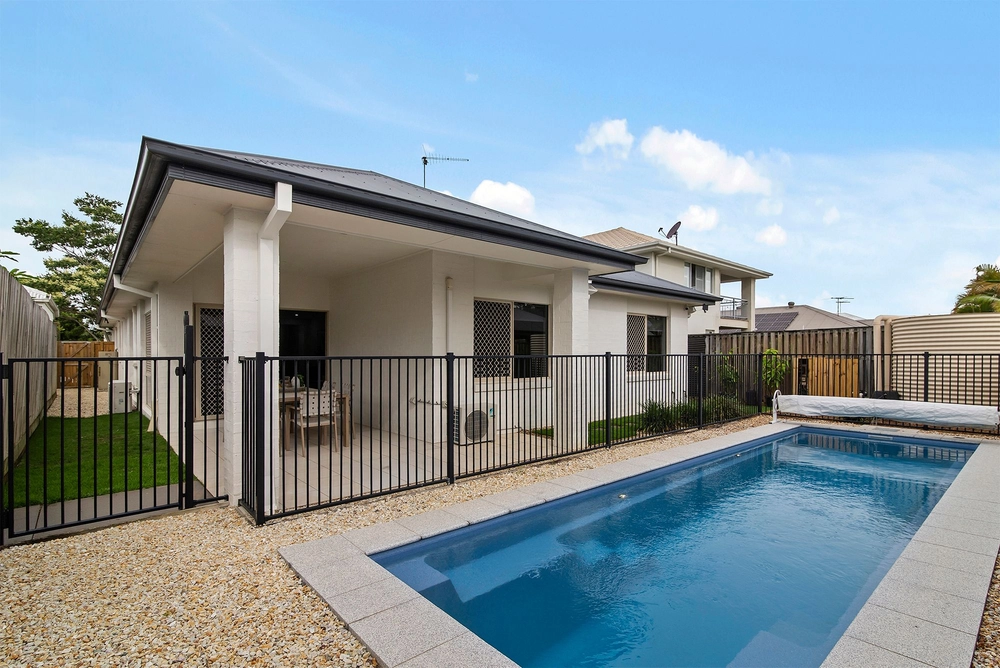
For the avid cook or entertainer, the huge gourmet kitchen is a dream come true with a large island, stainless steel appliances, ample bench space and a well-equipped butlers pantry. Theres a servery out to the patio where you can relax with guests and admire views over the sparkling pool to the greenspace beyond.
All four bedrooms are housed on the upper level along with an oversized rumpus room and the main bathroom with a separate bath and shower. Three bedrooms have walk-in robes and two have ensuite bathrooms including the master with a double vanity, a walk-in shower and direct access out to an expansive covered balcony where you can sip your morning coffee.
This homes incredible list of must-have features goes on to include ducted air-conditioning, ceiling fans, a main-level laundry, powder room and double garage plus ample storage throughout and a rainwater tank.
There are a host of pretty parklands just moments from your front door plus the kids are just a short bike ride from the Bounty Boulevard State School. A quick drive will take you to Westfield North Lakes and a host of amenities while quick access to the M1 means you are less than 45 minutes from the Brisbane CBD.
Details:
- Built in 2011 by Brett Morris Homes - Timber Frame protected by Kordon Physical Barrier (Pre-Sale Termite Inspection conducted 19/10/2020) - Colorbond Roof with Sarking - 5KW Solar System - 9 Foot (2770mm) Ceilings Downstairs - 5,000 Litre Rainwater Tank - In-Ground Concrete Salt Water Swimming Pool with Spa Seating - Super Plush Carpets throughout - Ceiling Fans throughout - Window Coverings Throughout - Private Front Courtyard extends the fenced yard space - Butler's Pantry with Sink and Dishwasher - American Oak composite Timber Floor - Extended Garage - Walk-in Linen - Bedroom 2 with Ensuite - Bedrooms 3 and 4 with Walk-in-Robes - Main Bedroom with large WIR, Double vanity Ensuite and Sliding door to Balcony - TV Points everywhere but Study - Security System - Intercom - Gas BBQ Point to Alfresco - Daikin Ducted Air Conditioning (7x Zones) - Stainless Steel, 5x Burner LG Upright Cooker


 4 bed
 3 bath
 2 car