30 Rosemead Road, Hornsby, NSW 2077 - House sold - PropertyMate
Sold on 4 September 2018
Sold by Daniel Dennis 0402 309 476
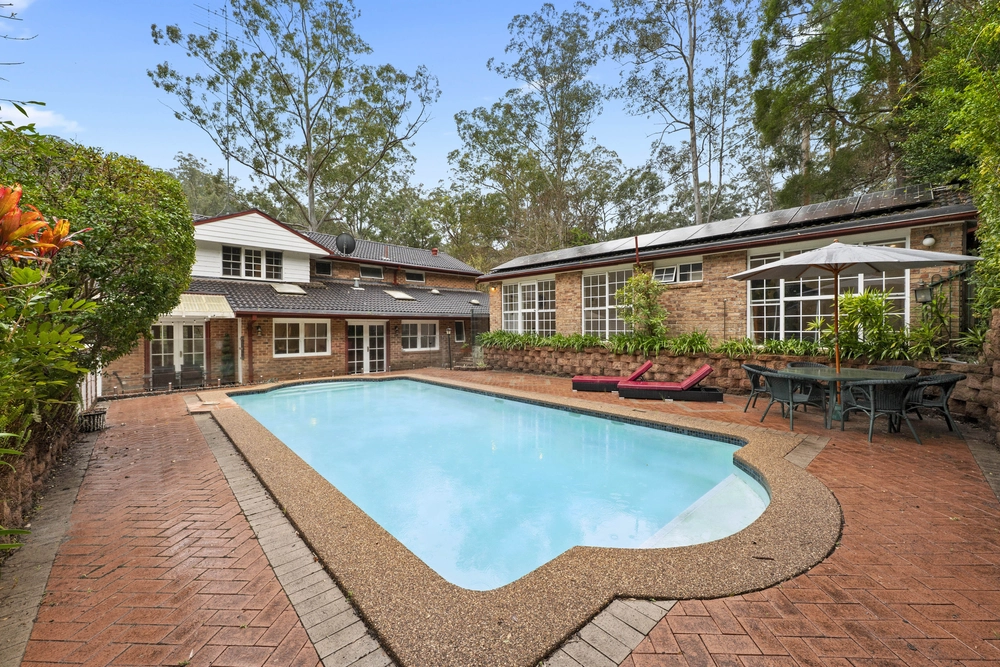
Commanding the perfect union of Passive Solar principles with an ultra-modern aesthetic, this palatial Gareth Cole designed residence has been intuitively crafted for year-round comfort. Defined by its captivating faade of symmetry, curved lines and striking blend of Hebel and Colourbond cladding, its coveted setting and picturesque Valley outlook is walking distance to Westfield and Hornsby station. Graced with a seamless indoor/outdoor flow, superb selection of luxuriously oversized living spaces and the option of a spacious in-law/guest wing, inside has been cleverly tailored to maximise its prized north-to-rear aspect. Poised on a private 1051sqm parcel with child-friendly gardens, it represents an outstanding lifestyle opportunity close to elite and local schools.
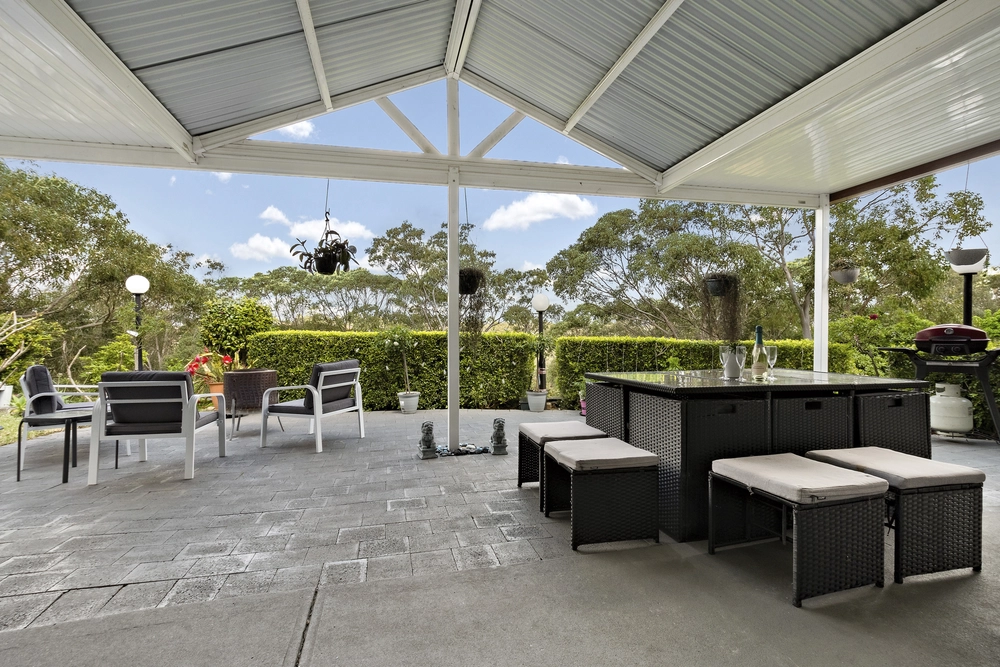
- Double entry foyer extends to a vast and flexible floor plan for growing families - Formal living with gas fireplace and glass sliders to private alfresco terrace - Designer CaesarStone kitchen with induction cooktop and premium appliances - Walk-in pantry, waterfall breakfast island and Delonghi built-in espresso machine - Bright and spacious beds all with stunning district views, two with balcony access - Parents' retreat with walk-in robe, family bathroom with sunken tub and shower - Enormous media room/guest wing, versatile upper-level rumpus/family living area - Walls of glass and louvre windows maximise a sense of space and light throughout - Paved entertaining terrace, low maintenance gardens and generous lush lawns - Double carport plus downstairs double lock up garage with additional off street parking - Concrete base with steel frame construction designed by 'Ecologie Group' architects


 4 bed
 3 bath
 4 car