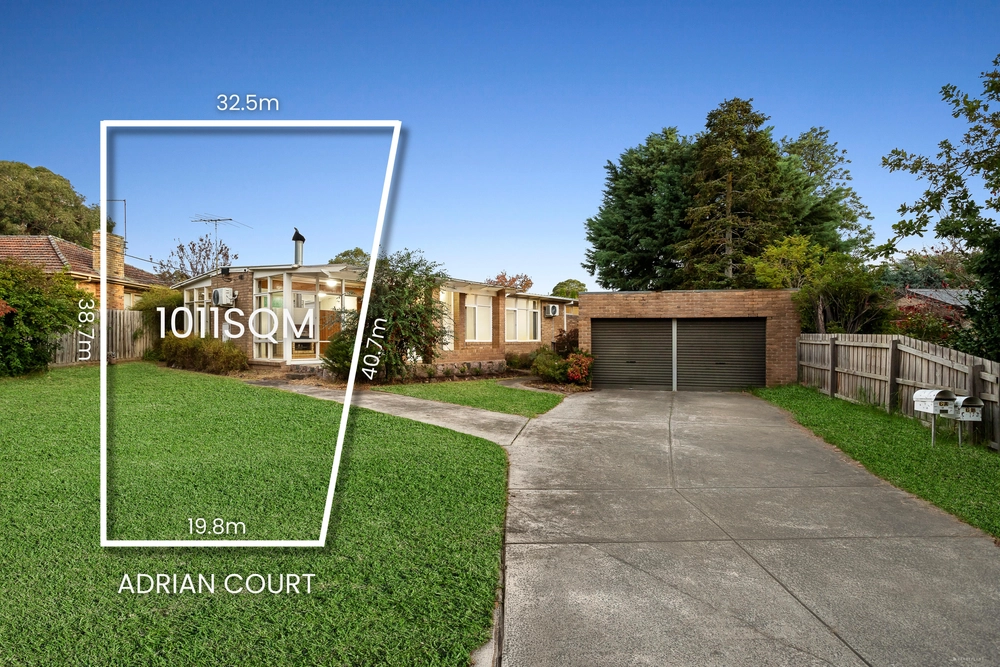
Showcasing an expansive zoned floorplan superbly conceived for growing families, this spacious single level home boasts an impressive alfresco area, spa and backyard ideal for relaxed year-round entertaining and lively children’s play.
Peacefully situated in a cul-de-sac just a moment’s stroll from Jubilee Park, Aquanation and buses, the home is also within walking distance of Great Ryrie Primary School, Aquinas College, Heathmont Station, and Heathmont village shopping and cafés. EastLink is mere moments away for seamless city and peninsula access, with nearby Eastland Shopping Centre, Costco and Ringwood Lake Park also in easy reach.
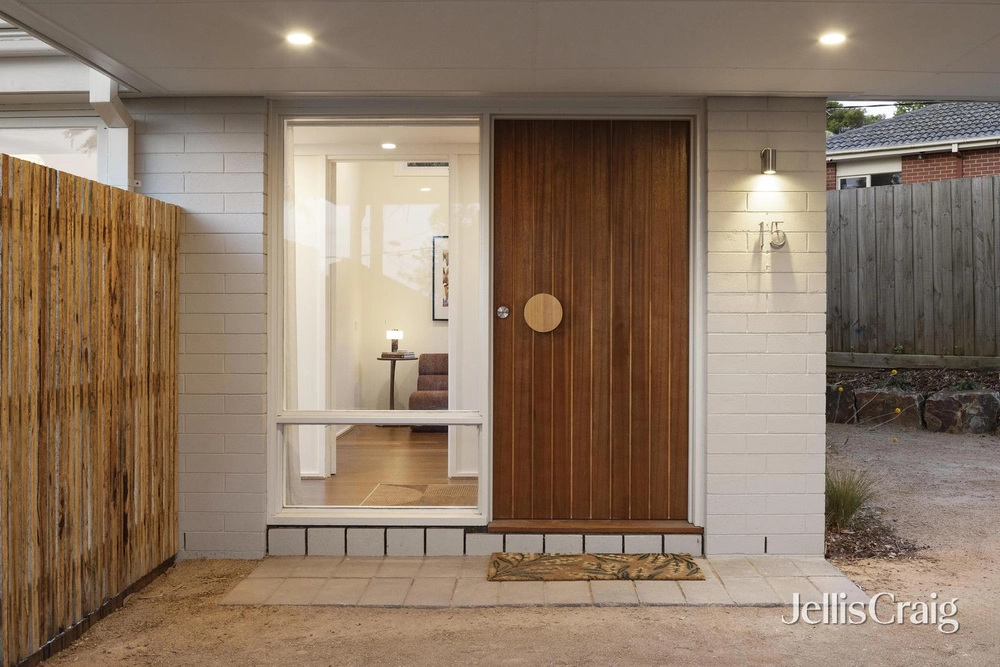
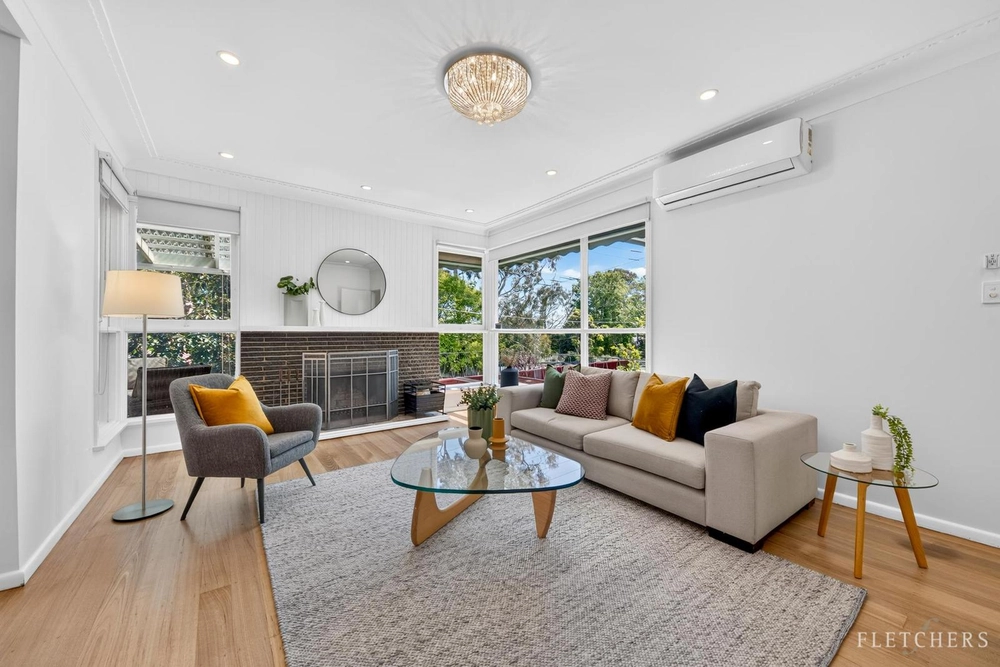
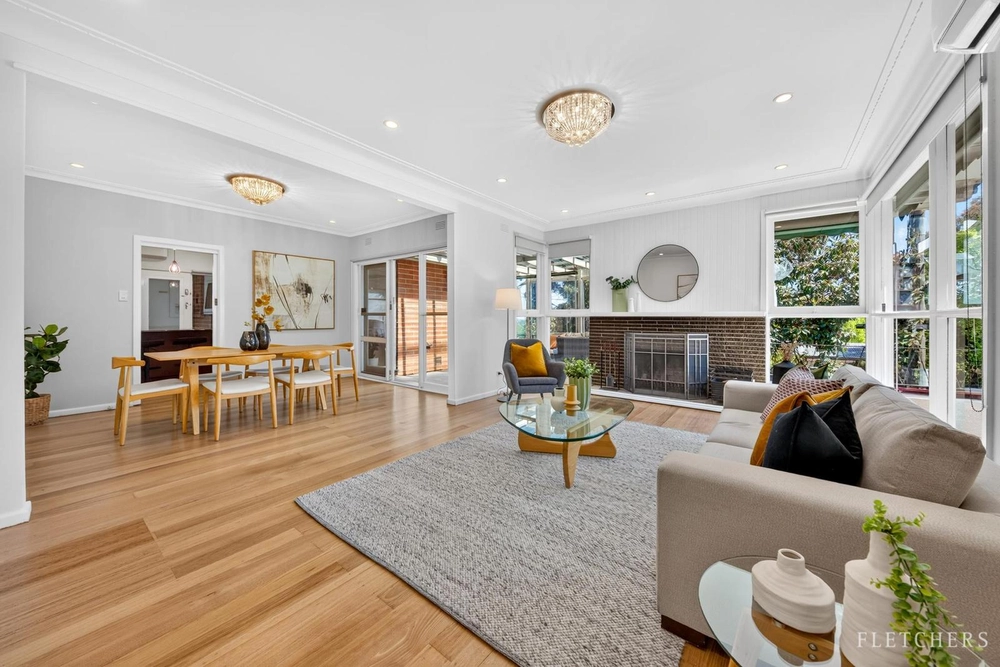
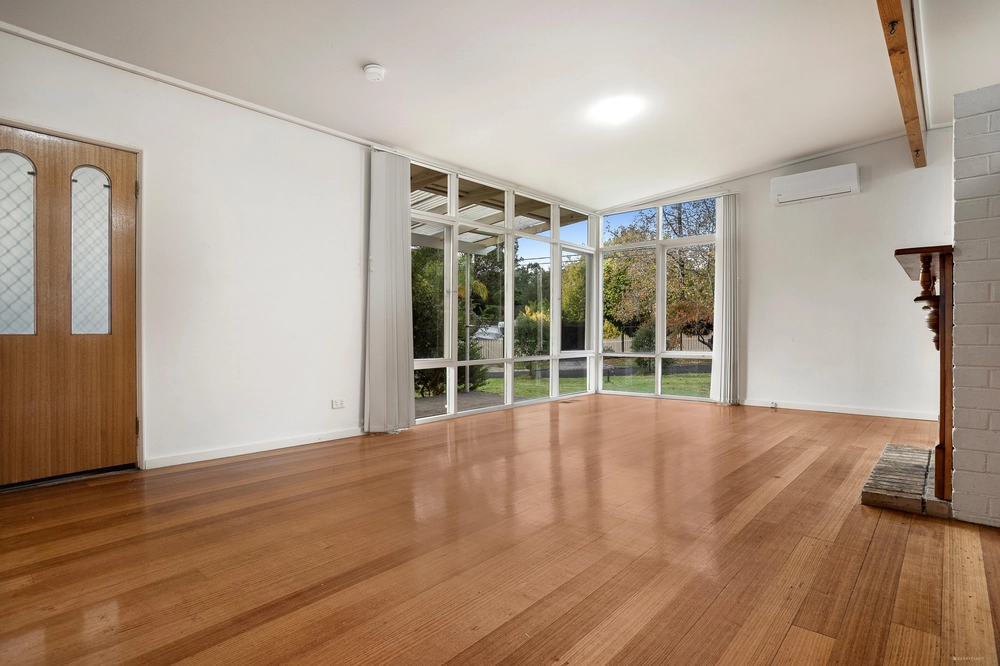
Framed by beautifully landscaped low maintenance gardens and lawn, with an inviting undercover patio entry, the home features a generous open plan living and dining area, with a wall mounted gas log fireplace and abundant natural light. A substantial separate rumpus / formal living room offers excellent flexibility for a range of family requirements, including as an impressive children’s playroom or home theatre.
At the rear, with a sundrenched north facing orientation, the immense alfresco entertaining area leads to a five-person spa with frameless glass fencing. The secure backyard also includes plenty of family-friendly lawn, a substantial raised veggie garden, a lemon tree, and a majestic oak tree providing dappled shade in the summer months.
The contemporary kitchen comprises stone waterfall benchtops, a large island breakfast bar, abundant cabinetry with a walk-in pantry, and a full suite of premium stainless steel appliances including a Bosch dishwasher and a Smeg 900mm oven with gas cooktop.
Secluded at the front of the home, the oversized master suite overlooks the front garden via full height windows, and features a fully-fitted walk-in wardrobe, and an indulgent contemporary ensuite with a twin stone vanity, a semi-frameless glass waterfall shower, and a separate W/C.
Four large additional bedrooms are each equipped with built-in wardrobes, and are complemented by a spacious skylit central bathroom with a large stone vanity, an indulgent extra-large soaker bathtub, and a separate powder room.
Featuring floating timber floors, gas ducted heating, ceiling fans, ducted vacuuming, a full laundry with direct outdoor access, excellent inbuilt storage, security screen doors, an alarm system and a lock-up shed, the home also includes a remote double lock-up garage.
Disclaimer: The information contained herein has been supplied to us and is to be used as a guide only. No information in this report is to be relied on for financial or legal purposes. Although every care has been taken in the preparation of the above information, we stress that particulars herein are for information only and do not constitute representation by the Owners or Agent.


 5 bed
 2 bath
 2 car