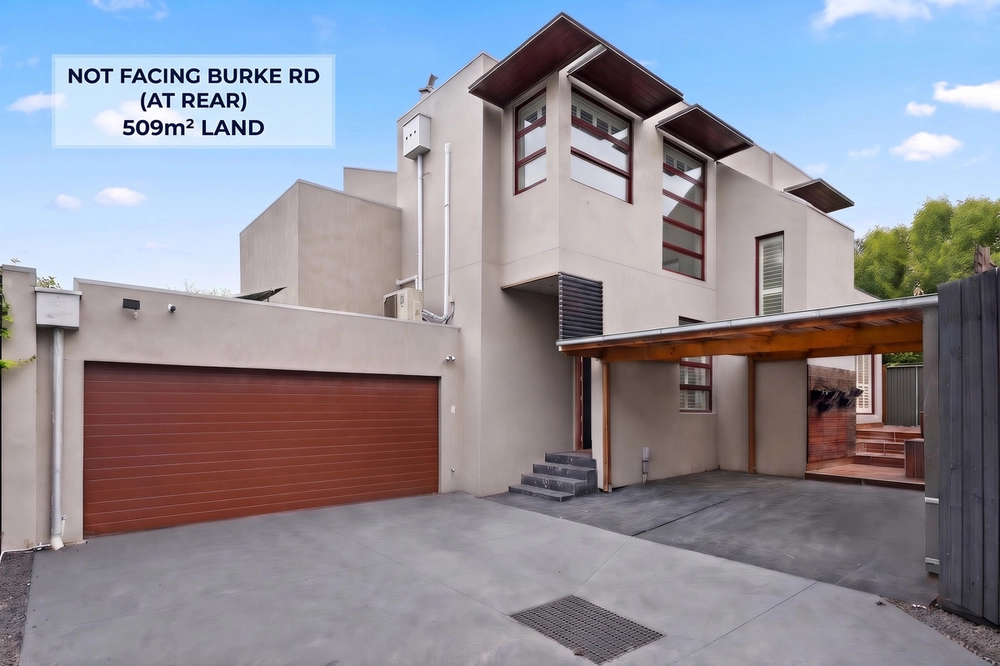
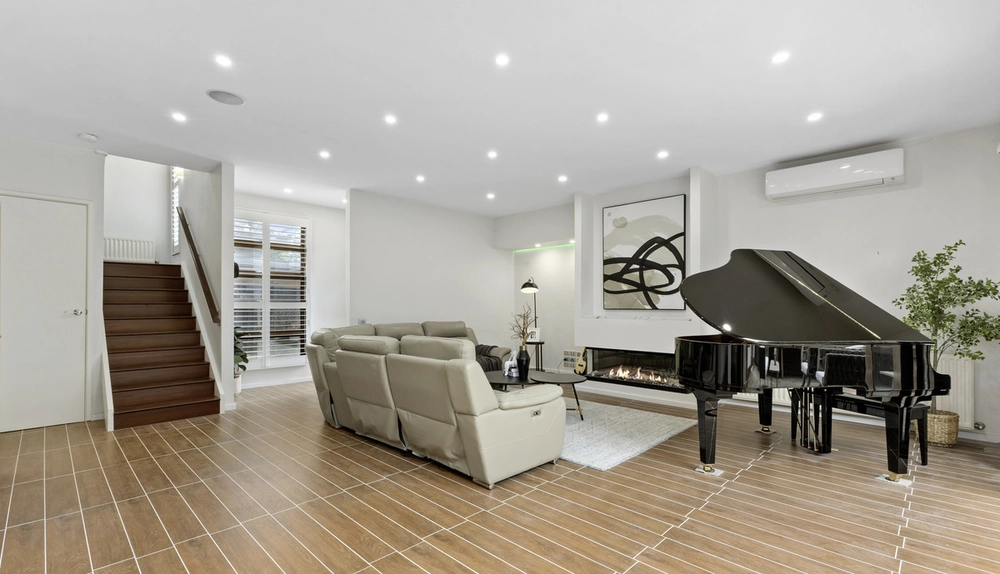
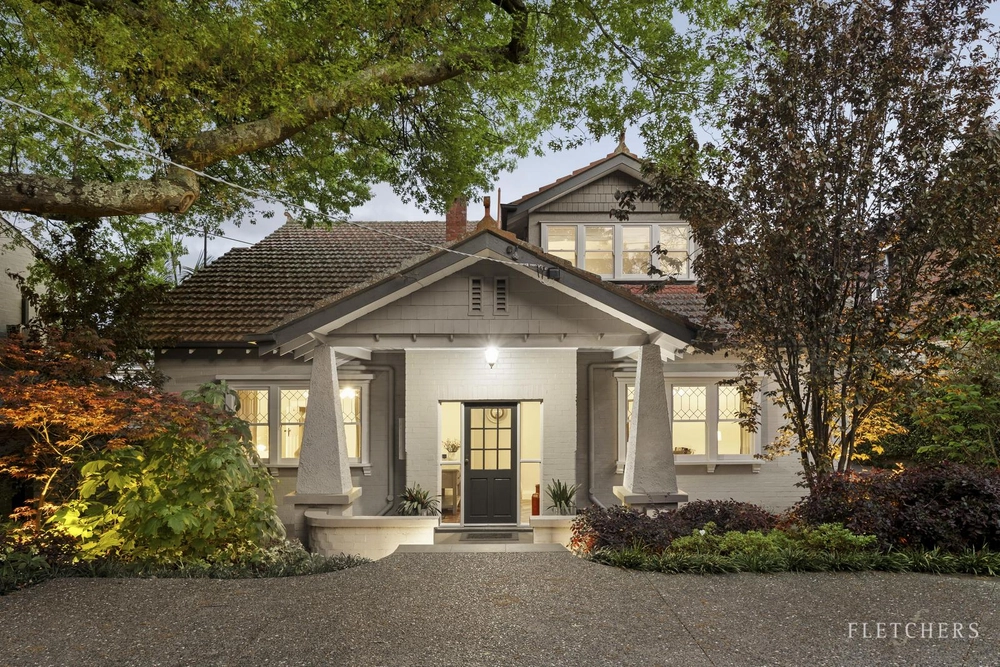
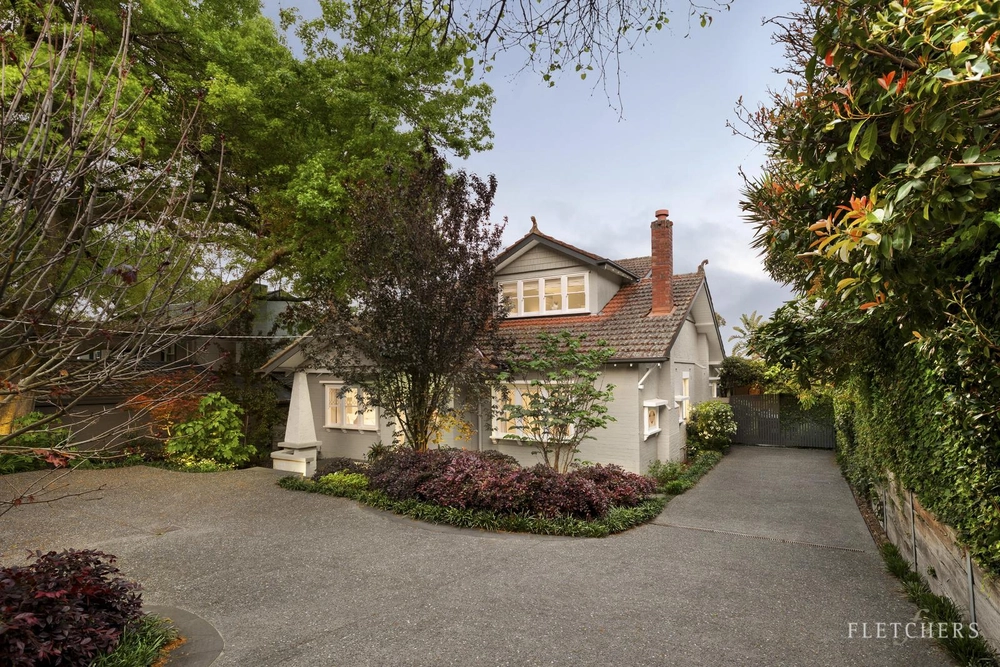
A family residence of grand proportions in a renowned Balwyn address, this five bedroom plus study home provides immediately impressive accommodation on a generous corner parcel landscaped for busy contemporary living. Purchased by its current family in 1976, proudly extended and more recently, impeccably updated, outstanding proportions provide instant family appeal in a prestigious location near Balwyn East shops and cafes, buses, #109 trams and esteemed schools. Set behind an astonishing 29m frontage, a grand entry foyer with seating, staircase, and gallery style second floor forms the dramatic introduction to a cleverly zoned floorplan featuring formal sitting with open fireplace, adjoining formal dining and a premium modern kitchen equipped with stone benchtops, Miele appliances including induction cooktop and family dining. A flexible family living room or parent’s retreat accompanies a study with robes/storage, luxury bathroom with separate WC and the ground floor main bedroom featuring extensive robes/storage and ensuite access. Upstairs, four bedrooms with robes share two large rumpus retreats and a second family bathroom with separate WC. Further highlights include private alfresco entertaining areas, high ceilings, ducted heating/cooling, excellent storage throughout, garden irrigation, internally accessed remote double garage with return drive via second 18m frontage to Erne Street. Instantly enjoy, update when ready, perhaps build a brand new home or explore development options on 668sqm (STCA) close to leading private schools, Mont Albert Primary, Koonung Secondary College, Box Hill shopping and the Eastern Freeway.


 5 bed
 2 bath
 4 car