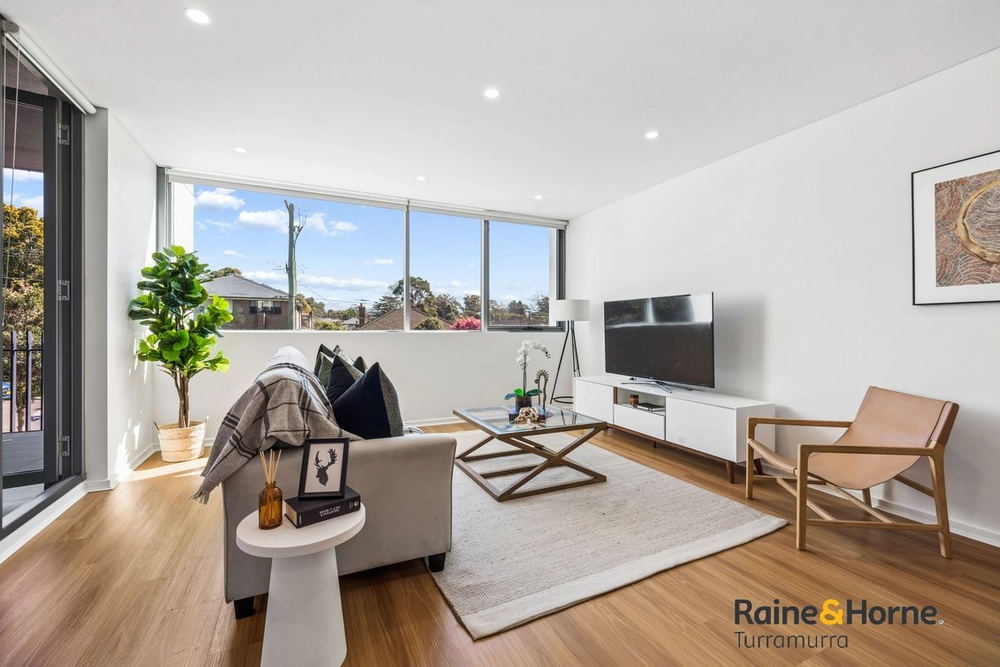
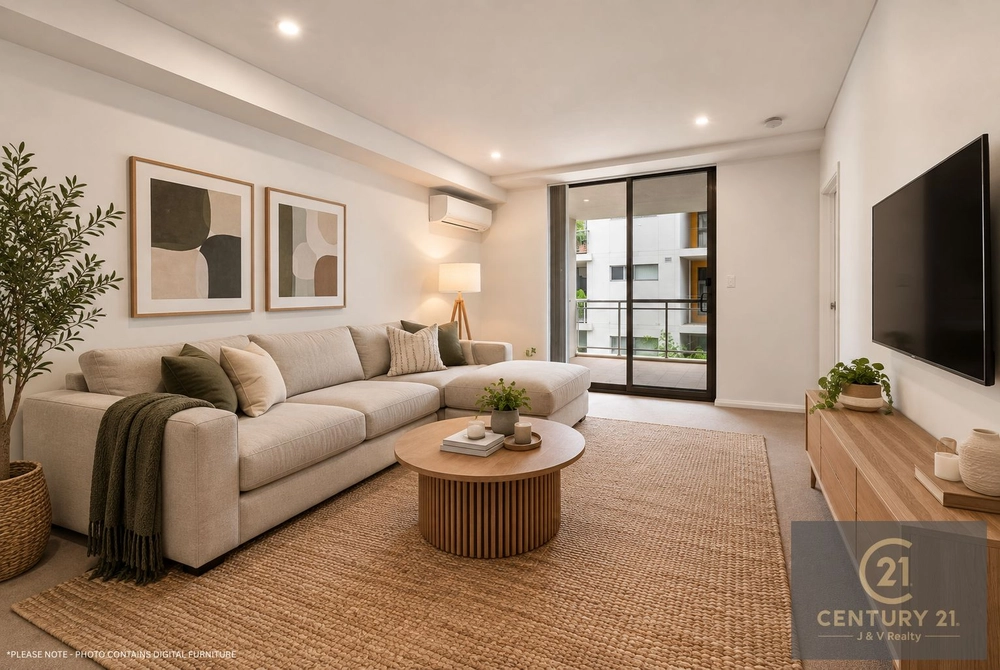
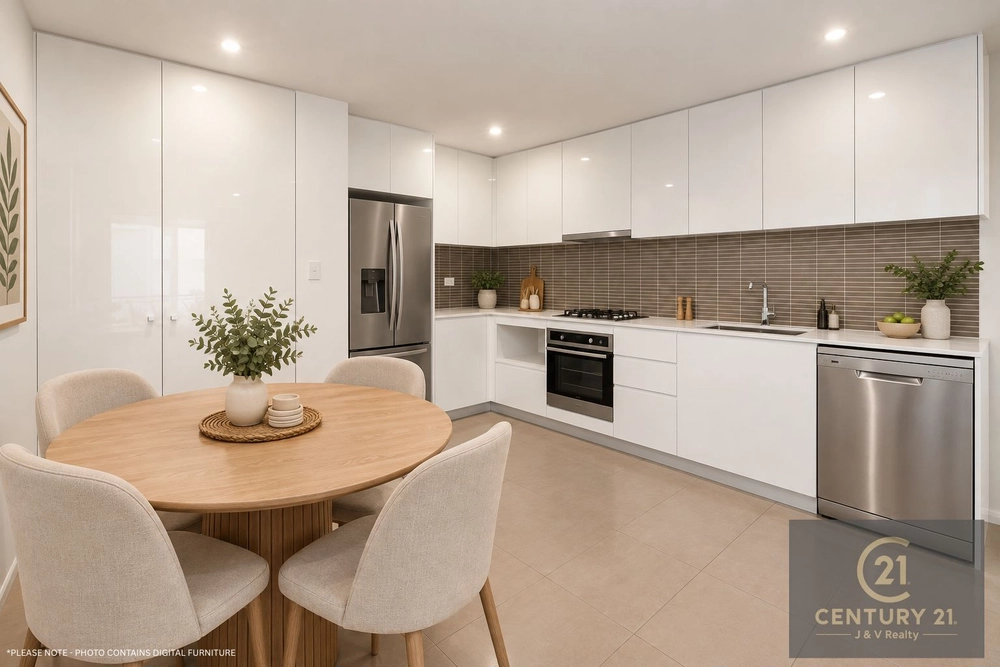
Positioned within the sought-after Asquith Park residence, this impressive three-bedroom apartment delivers a rare combination of space, style, and sweeping west-facing outlooks. Showcasing a generous floorplan designed for modern living, the home is bathed in natural light and flows seamlessly to a large entertainer's balcony capturing uninterrupted sunset views across the district.
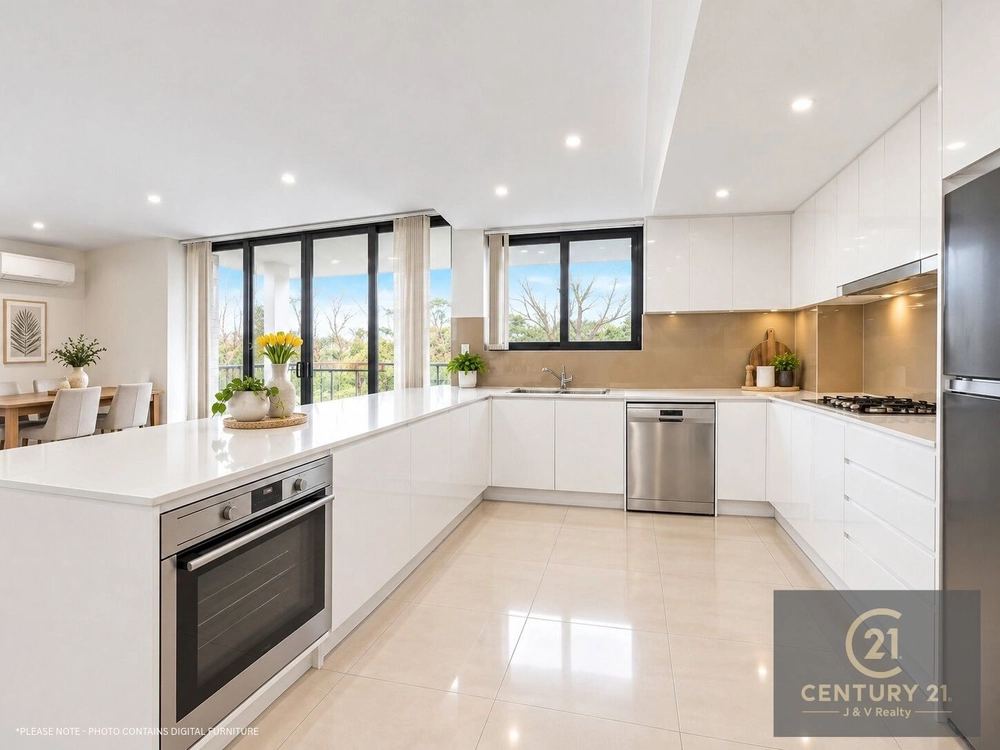
Crafted with quality finishes and contemporary appeal, the residence features an open-plan living and dining zone complemented by a sleek gas kitchen with stone benchtops and stainless-steel appliances. Three well-proportioned bedrooms provide comfortable accommodation, with the master suite offering a private ensuite, while two secure car spaces add exceptional convenience.
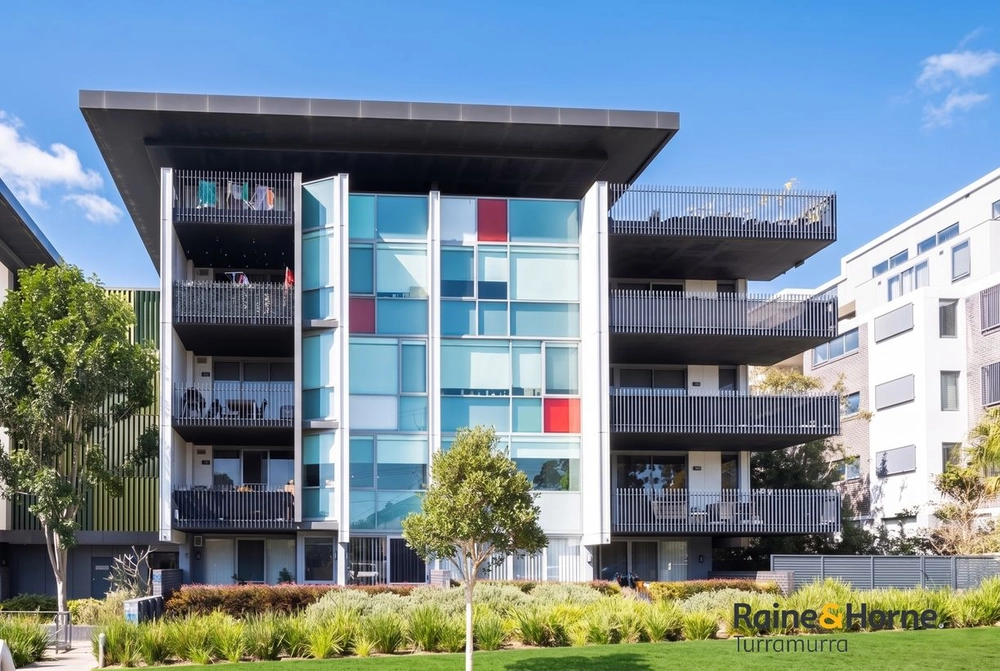
Set within a boutique, predominantly owner-occupied complex, residents enjoy a peaceful yet highly connected lifestyle directly opposite parklands and just moments to transport, shops, and quality schools.
Property Features: Three spacious bedrooms, all with built-in wardrobesMaster bedroom with ensuiteExpansive open-plan living and dining areaModern gas kitchen with stone benchtops & quality appliancesLarge west-facing balcony with uninterrupted viewsTwo secure car spaces plus storageAir conditioning, intercom entry, lift accessContemporary bathrooms and internal laundry Location Highlights: Directly opposite Asquith Oval and parklandsApprox. 600m to Asquith Train StationClose to local shops, cafés, and everyday amenitiesMinutes to Hornsby Westfield Local Schools: Asquith Public School (~1.1km)Honsby High School (~900m)Asquith High School (~1.1km)St Patrick's Catholic Primary School (~1.5km) Offering the perfect balance of lifestyle, convenience, and elevated outlooks, this is an outstanding opportunity for families, upsizers, or investors looking to secure a premium apartment in a tightly held complex.
If you are unable to view during the scheduled open home times, please contact Storm on 0435 115 877 to arrange a viewing by appointment.
Disclaimer: All information contained herein is gathered from sources we believe to be reliable. However we cannot guarantee its accuracy and interested persons should rely on their own enquiries.


 3 bed
 2 bath
 2 car