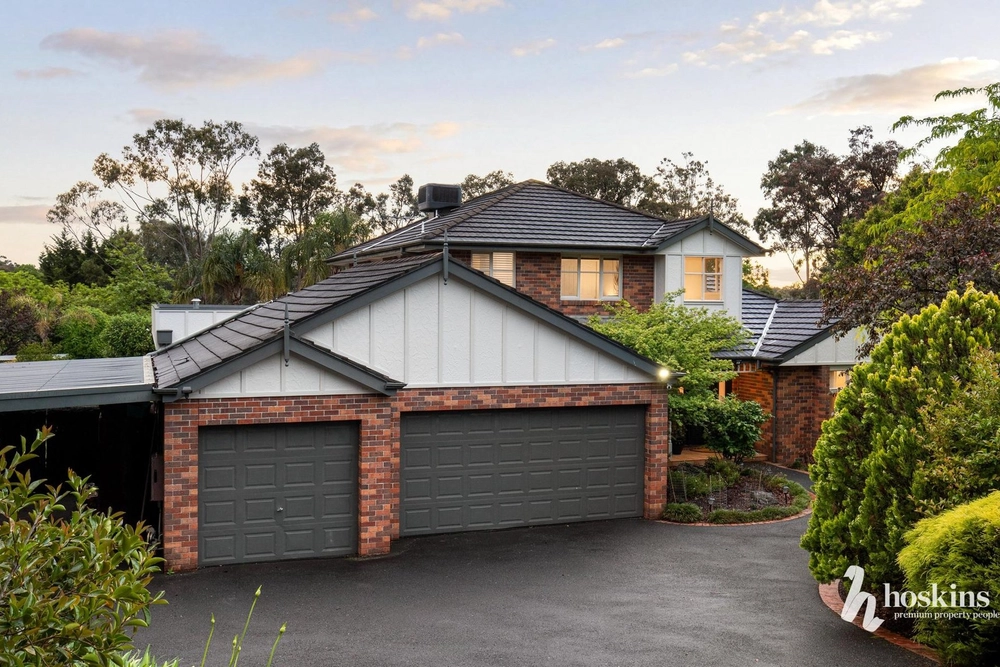
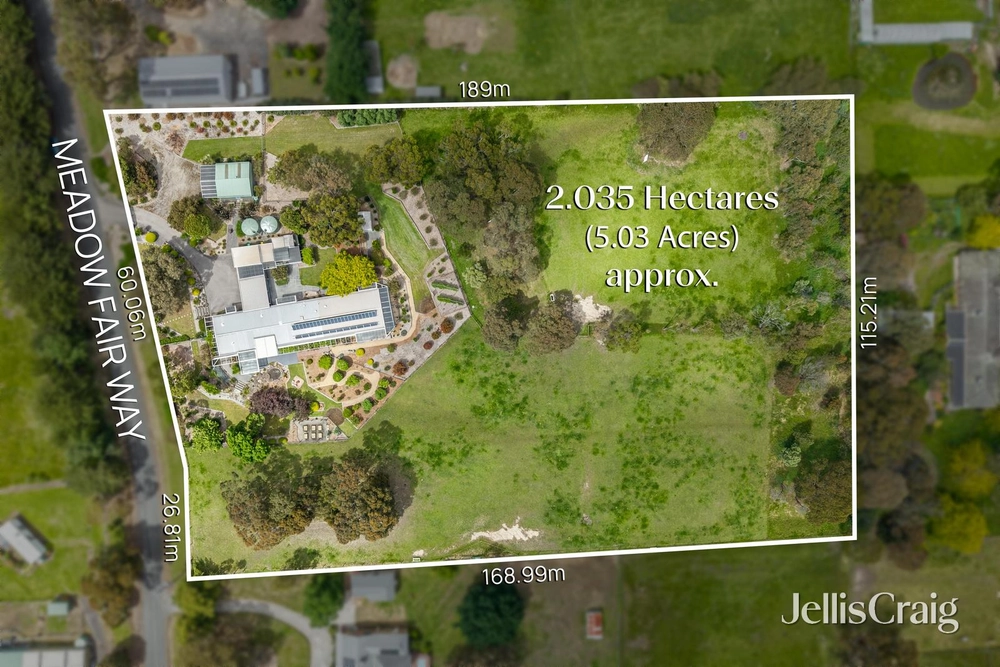
This striking custom designed and built home has been seamlessly planned for a tranquil family life. Boasting something for every member to savour, the two year’s young residence delivers stunning contemporary detail. Matched with an on-trend colour scheme, select built-in cabinetry and VJ panelled feature walls adding a sleek warmth to the floorplan. Expertly planned with brilliant natural light and amazing storage throughout inclusive of a triple drive-through garage and circular driveway, making it ideal for a tradesperson or multi vehicles.
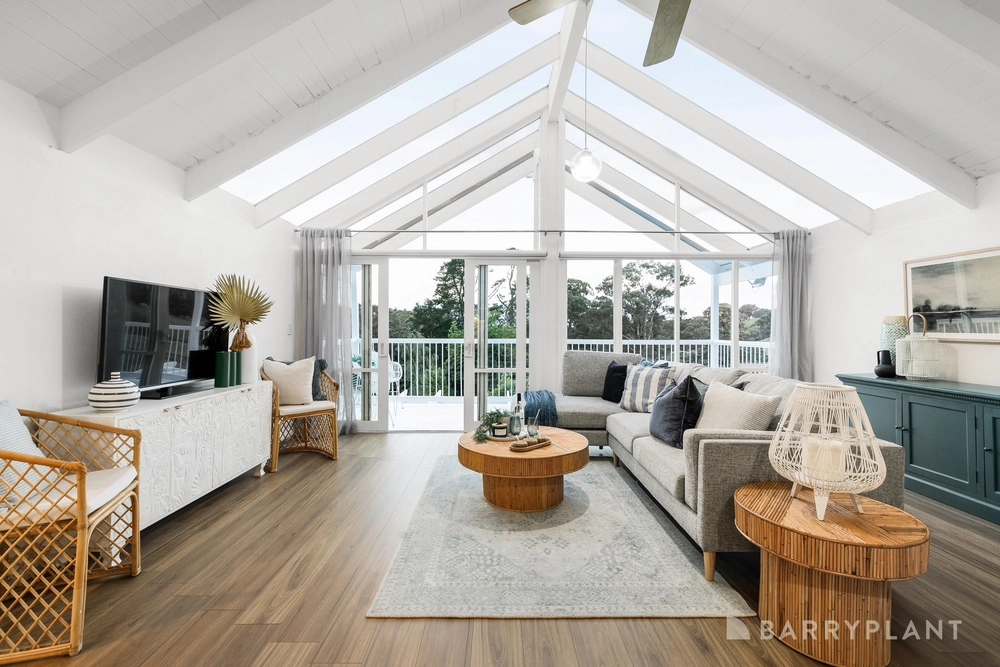
Southern Beech hardwood floors accompany accentuated skirting boards and smart white plantation shutters, conveying immediate quality and classic charm. All three bathrooms are appointed with floor to ceiling tiles, rainfall/hand-held showers, and elite Caesarstone finishes that is replicated in all the main wet areas.
Formal living is peacefully placed opposite a guest suite with fitted WIR and ensuite, accessing a powder room and sophisticated laundry plus huge understairs and walk-in storage. Casual living and dining engages with double hung sash windows, culminating in an opulent kitchen with premium grade Caesarstone island benchtop. Fitted with top-tier European appliances incl double Bosch ovens, induction cooktop and Asko dishwasher. The butler’s pantry unites with a mudroom and direct access to an oversized garage with cellar room, storage including large in-roof capacity plus rear roller door access.
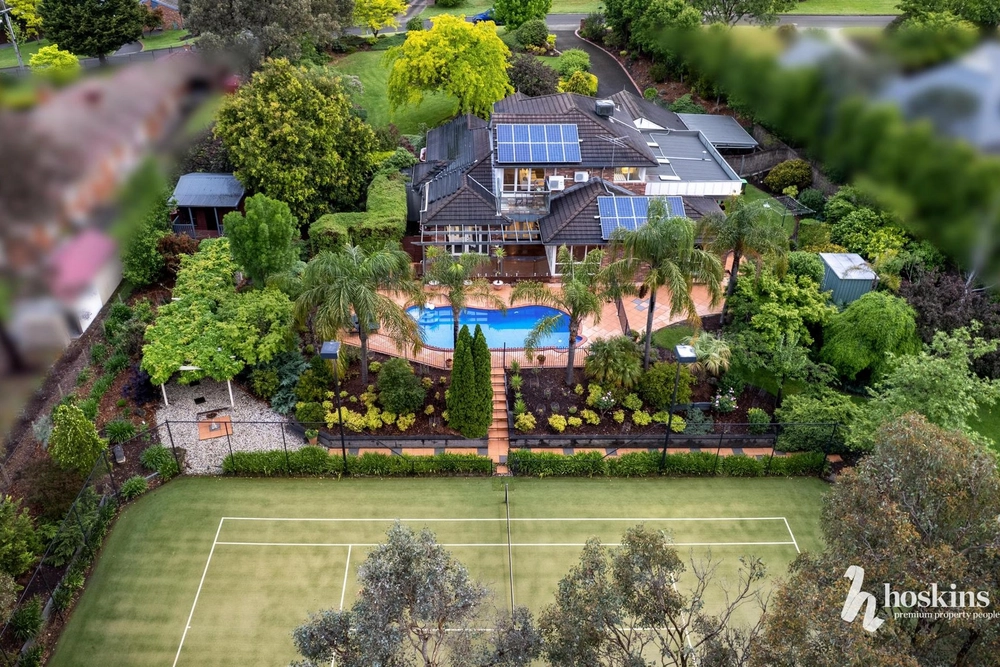
Oversized stacker doors in the main living domain integrate with an undercover merbau decking with in-ceiling lighting for all-season parties. Overlooking an attractive hedged garden with an open grassed expanse and private leafy border of neighbouring trees. A separate outdoor integrated fireplace acquired from the original dwelling adds a sense of nostalgic charm and roaring heat to any occasion.
An extra four bedrooms are spaciously arranged upstairs; sophisticated master indulged by a huge fitted WIR plus wall of built-in robes and chic ensuite. The children have the convenience of a separate toilet for their dual vanity bathroom, and a generous rumpus/retreat to wind down at the end of a busy day.
Further displaying ducted refrigerated split system cooling/heating, CCTV, 2.7 metre high ceilings, double glazing throughout, solid doors, linen storage, covered side storage area, solar tube hot water, three-phase power, ducted vacuum system, and caravan/trailer/boat parking.
Wonga Park is renowned for its beautiful leafy outlooks and miles of trails to explore, including the breathtaking Mt Lofty and Hochkins Ridge Flora Reserve. Close to Wonga Park Reserve and a host of sports, and a short drive to Warrandyte for Yarra River strolls or perusing the boutiques. Minutes to the local general store and Wonga Park shops, restaurants and wineries. Close to McAdam Square cafes and Eastland, with buses stopping out the front to deliver you to Croydon Station and all the key schools including Yarra Road, Wonga Park, Croydon Hills and Good Shepherd Primary Schools, Luther, Oxley and Mt Lilydale Colleges and Yarra Valley Grammar School. Eastlink to the city and beach is nearby, along with scenic routes to Yarra Valley wineries.


 5 bed
 3 bath
 3 car