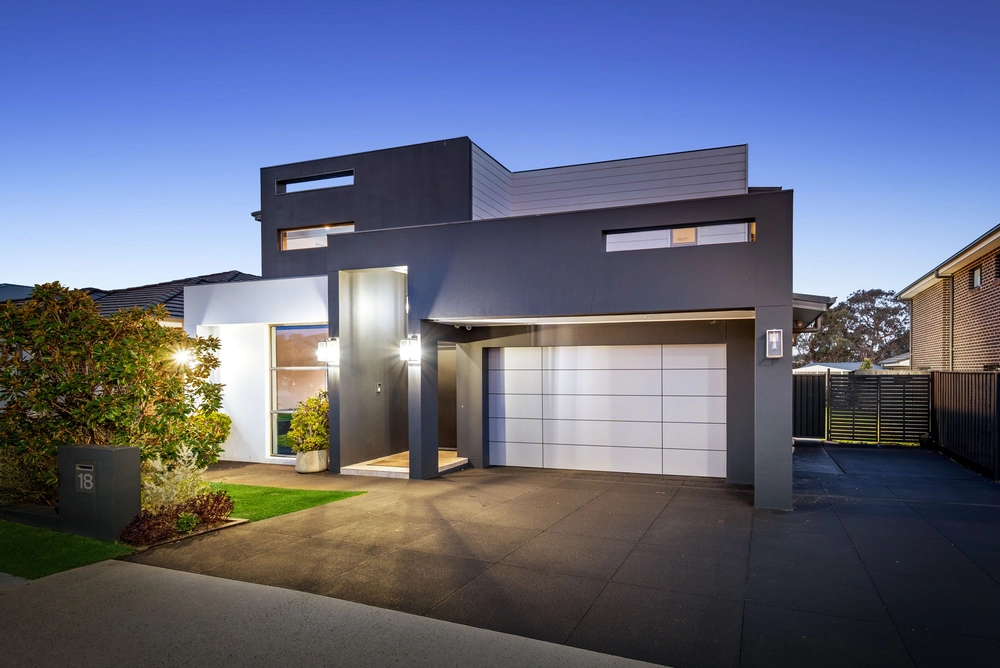
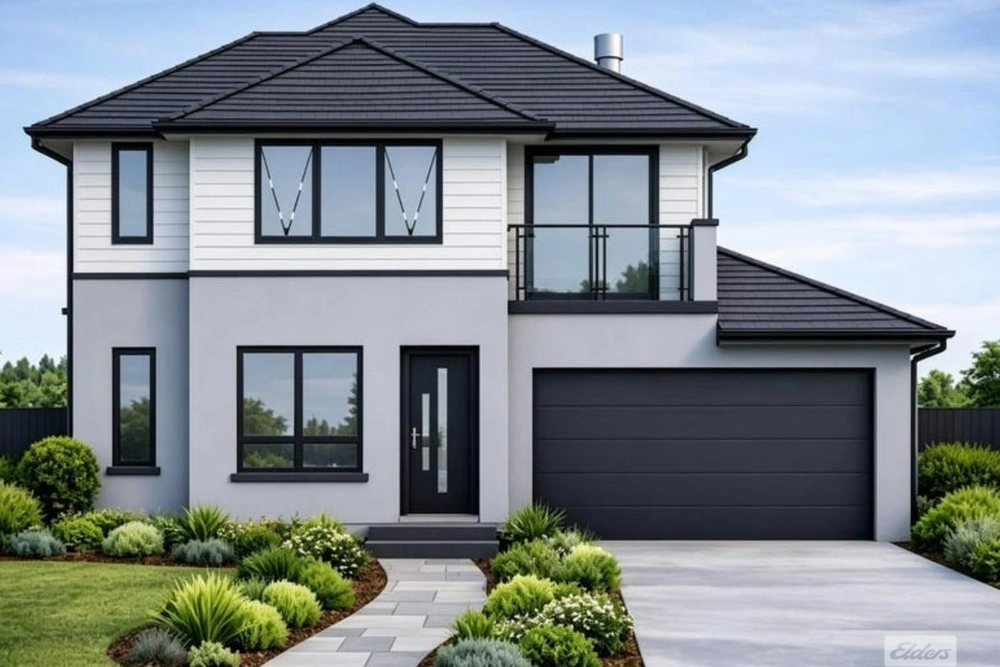
Idyllically positioned beside parkland within the highly desirable Michelia Precinct of Harrington Grove, this impressive custom-built residence combines generous proportions, modern finishes and a versatile layout designed for large or extended families. From the grand entry to the multiple living spaces, the home offers a welcoming sense of space, with floorboards throughout adding warmth and continuity.
At the heart of the home lies a beautifully appointed kitchen, featuring a 40mm marble-look stone benchtop, 900mm gas cooktop and oven, built-in microwave and stainless-steel dishwasher. A butler's pantry with its own sink adds valuable preparation space and storage. Overlooking the light-filled open plan living and dining area, this central space is perfectly suited to everyday family life and entertaining.
A separate media room with sliding doors provides a retreat for movie nights or quiet relaxation, while a sixth bedroom downstairs enjoys convenient access to a powder room, offering flexibility for guests or a home office.
Upstairs, an additional living retreat provides further space for the family to unwind. The master suite features a private balcony, an open ensuite with oak-look cabinetry and stone finishes, a spacious walk-in robe and a full-length built-in wardrobe. Four additional bedrooms all include built-in robes and sheer curtains, complemented by a main bathroom with floor-to-ceiling tiles, a freestanding bathtub and a shower with niche detailing.
Granny Flat
Adding to the home's appeal is a fully self-contained in-house granny flat, thoughtfully integrated to accommodate extended family or guests. Featuring its own living area, kitchen, bedroom and ensuite, this space offers everyday independence while remaining connected to the main residence. Split system air conditioning, sliding-door access to the covered alfresco and direct access to a single garage with a laundry sink complete this versatile inclusion.
An entertainer's paradise awaits as you venture into your private backyard. Complete with a covered alfresco area overlooking the inviting inground saltwater pool, creating the perfect ambience for rest, relaxation and entertaining. Generous side access with double gates opening to approximately five metres provides additional space for a boat, trailer or caravan.
Property Features:
Elevated position beside a reserve in Harrington Grove EstateSix bedrooms within the main residenceMaster suite with private balcony, walk-in robe, built-in wardrobe and open ensuiteBuilt-in wardrobes to four additional upstairs bedroomsOpen plan living and dining areaSeparate media room with sliding doorsUpstairs living retreatKitchen with 40mm marble-look stone benchtop900mm gas cooktop and ovenBuilt-in microwave and stainless-steel dishwasherButler's pantry with sinkDownstairs powder roomMain bathroom with freestanding bathtub and floor-to-ceiling tilesFully self-contained in-house granny flat with living area, kitchen, bedroom and ensuiteGranny flat kitchen with breakfast bar, electric cooktop and oven, and coffee nookTriple built-in wardrobe and split system air conditioning to the granny flatCovered alfresco entertaining areaInground saltwater fibreglass poolApproximately five-metre-wide double-gated side accessDucted Actron air conditioning and ducted vacuumPlantation shutters and LED downlightsAlarm system and intercomMultiple linen cupboards and understairs storageDouble garage with internal access, plus a single garage connected to the granny flat18kW solar system (approx)
Lifestyle Features:
Harrington Park Public School — approx. 2.7kmMacarthur Anglican School (K-12) — approx. 1.6kmOran Park High School — approx. 4.3kmHarrington Grove Country Club — approx. 600mNarellan Town Centre — approx. 2.7km
All distances are approximate.
Century 21 Pereira Group believes all information contained herein is accurate at the time of advertising. However, we encourage interested parties to conduct their own enquiries. Some images may include AI-enhanced presentation elements, such as improved lighting or virtual staging, to better showcase the space. All structural features and property details remain accurate and true to the home.
 7 bed
 3 bath
 3 car
You May Also Like
Similar homes near this one.