Two Bed Plus Study Warehouse Conversion Filled With Light
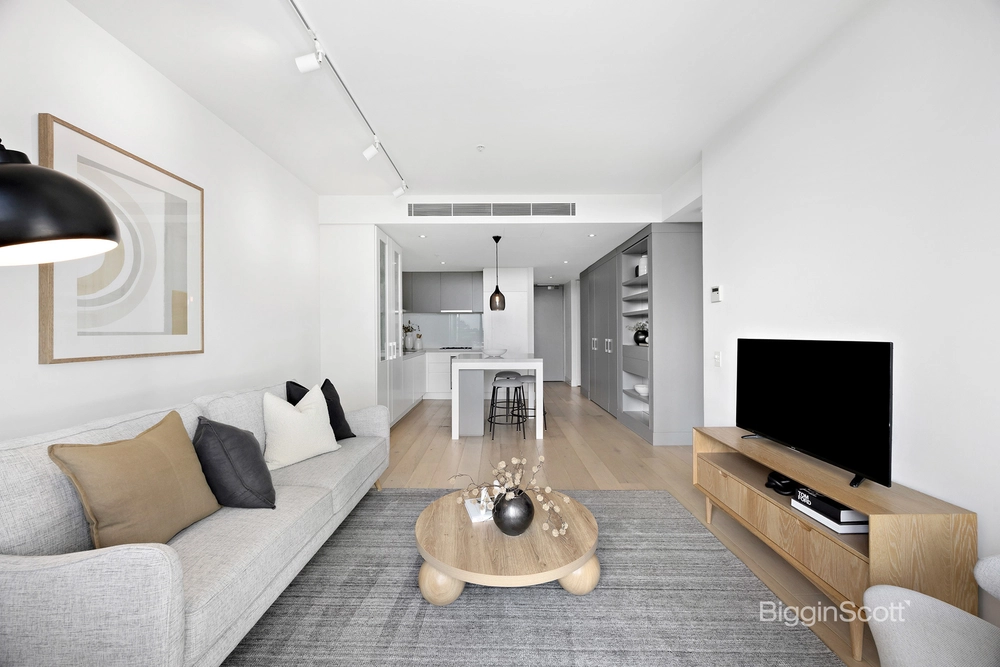
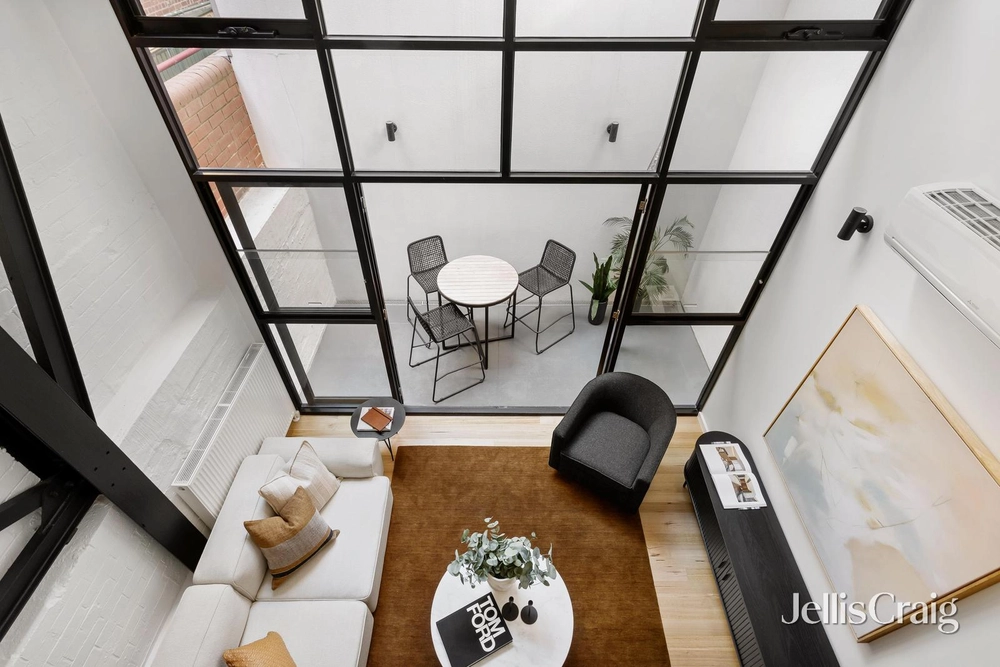
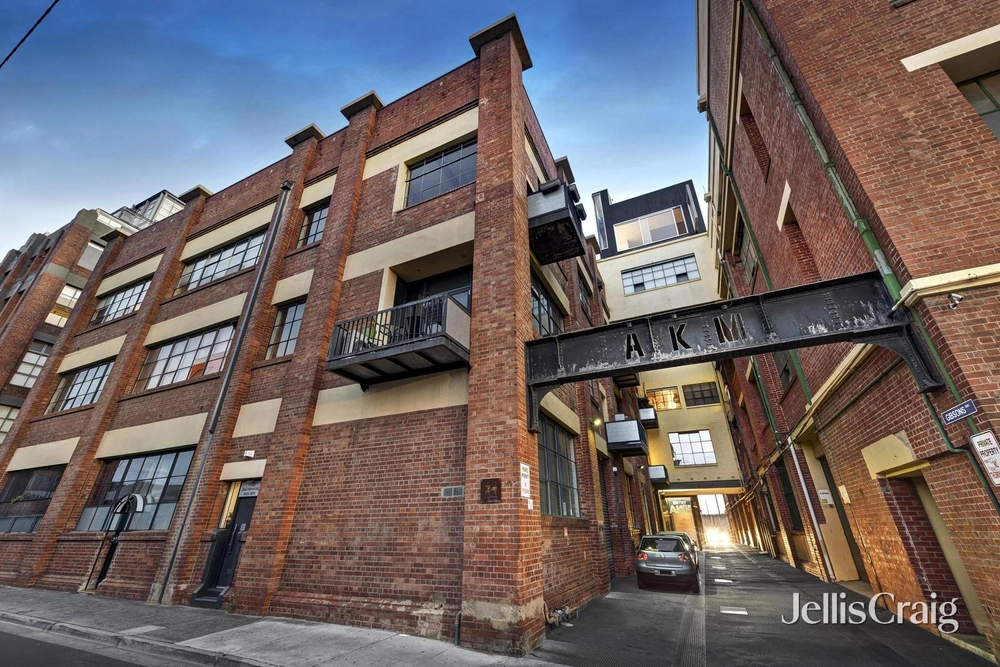
Masterfully converted, this dual level apartment maintains its warehouse soul from top to bottom. Filled with light, this 2 bedroom plus study and 1.5 bathroom home thoughtfully showcases its original industrial materials alongside modern conveniences.
Greeted by a wide entrance foyer, the entry level is met with original steel drain plates reimagined as unique flooring underfoot and lofty heights overhead with clever ceiling design effectively framing each space while harnessing light. Comprising a living and dining zone wrapped around a uniquely curated kitchen appointed with gas cooking and dishwasher and adorned with a concrete bench top and salvaged wood shelving. A flexible office with fitted storage can either be entirely opened as an extension of the living zone or tucked out of sight with discreet pocket doors. The entry level is served by a laundry room with guest toilet while two bright double bedrooms on the upper floor are served by a full bathroom with bold double shower. This spacious home also features a generous terrace with northern light, RC/AC throughout, basement parking and storage cage in a block with intercom entry.
Positioned just a few doors from the heart of Bridge Road shopping, cafes and trams or a little further to Church Street, Citizens Park and train station.


 2 bed
 1 bath
 1 car