31 Honeyeater Street, Bahrs Scrub, Qld 4207 - House sold - PropertyMate
Sold on 21 June 2024
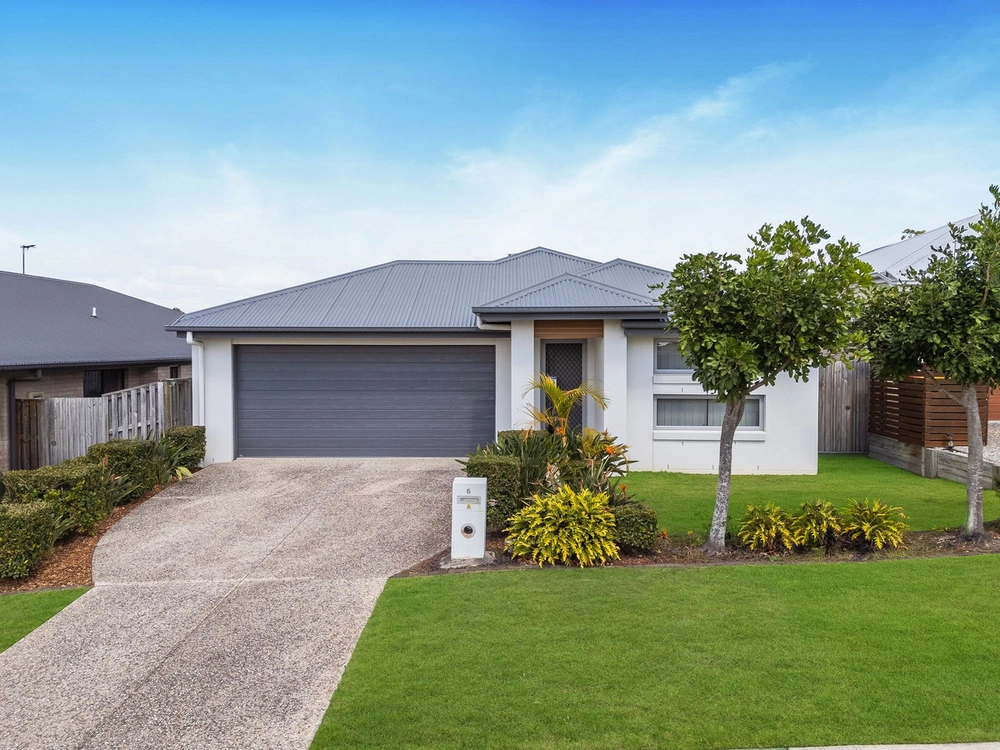
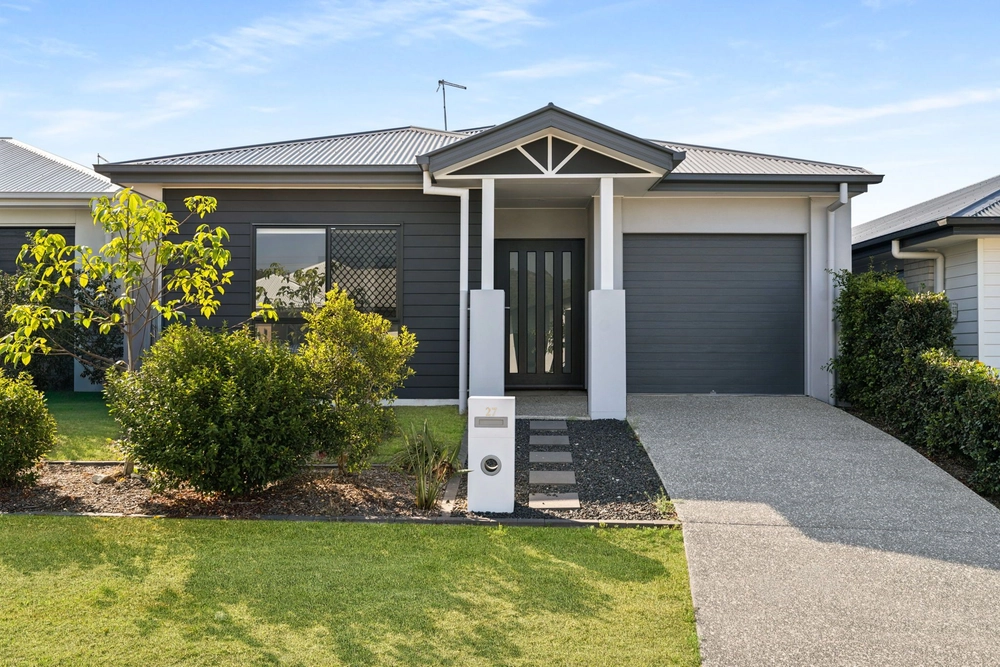
SPACIOUS THREE BEDROOM FAMILY HOME WITH ADDITIONAL MEDIA ROOM - ALL ON A GENEROUS 420 SQM ALLOTTMENT
OPEN HOME CANCELLED FOR SATURDAY 08/06/2024
Completed in 2018, this well designed and generously proportioned 3-bedroom family home is nestled in the highly sought Brookhaven Estate and positioned within walking distance to Haven Park and the Brookhaven Bean Café.
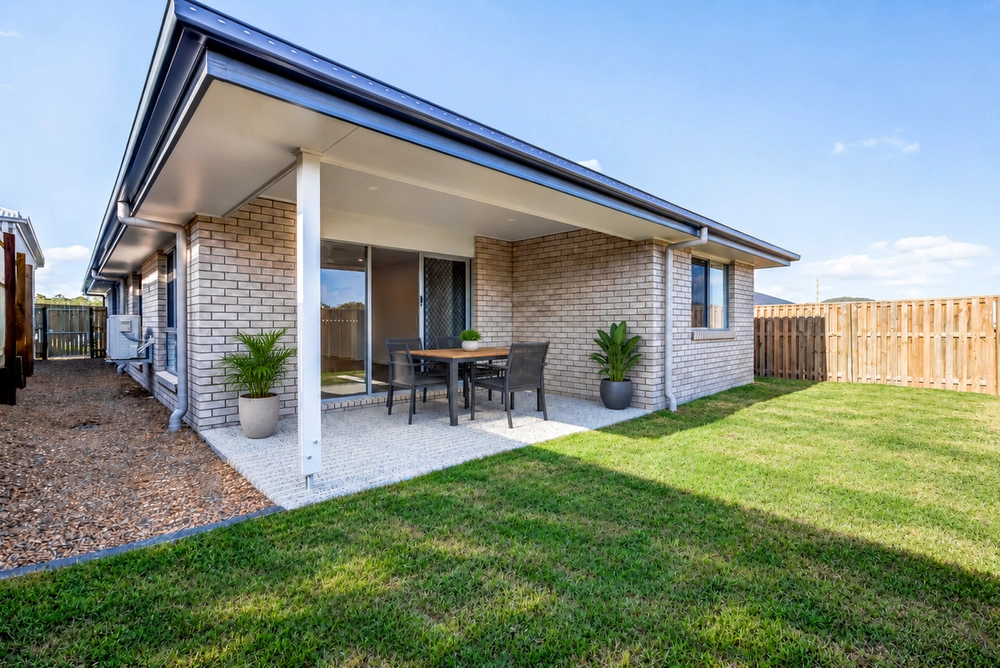
The home features high ceilings and ducted air-conditioning throughout, high quality fixtures and fittings, spacious open plan living with additional media room, great sized bedrooms and a private, low maintenance rear yard; all on a neat and tidy 420sqm allotment.
Buyers will also appreciate Brookhaven's community lifestyle and well-integrated residential neighbourhood which combines convenient connectivity, a wonderful community feel and natural beauty.
If you're looking for a cleverly designed home, your first home, a solid investment property or if you're moving from interstate / overseas, then this property should be on the top of your list as properties of this calibre will not last long.
Outstanding Features:
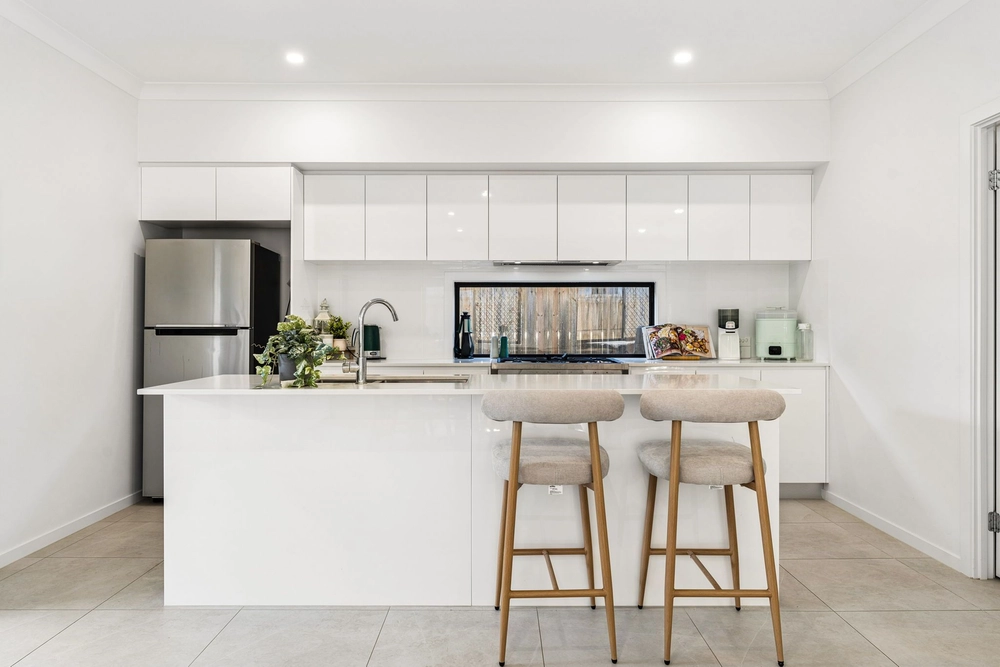
Built by Hallmark Homes and completed in 2018 Land Size - 420sqm Build Size - Approximately 221sqm Council and Water Rates (Combined) - Approximately $950 - $1,050 per quarter 6.6 kilowatt solar system with battery; future proofing for self-sufficiency 1200mm wide timber front entry door Wide entry hallway Ducted air-conditioning throughout High ceilings throughout Expansive, open plan living / dining area Well-appointed kitchen with 900mm electric oven and gas hob, dishwasher, pantry, island bench with breakfast bar, plumbed fridge space and plenty of storage options Very generous, carpeted media room with ceiling fan 3 great sized carpeted bedrooms with built-in wardrobes and ceiling fans (Master bedroom with ensuite, walk-in wardrobe and remote roller shutter to front window) Main bathroom with bath, shower and separate toilet Internal linen storage cupboard Internal "fitted out" laundry with extended benchtop and external access Covered "Grand" rear alfresco; perfect for entertaining Remote double-lockup garage with rear access door Marine grade steel screens to most windows and doors Timber look flooring in living, dining, kitchen and hallways Low maintenance rear yard with side access and plenty of room for the kids to play 3m x 2m garden shed with power
Location Features:
Prep to Year 6 - Edens Landing State School Year 7 to Year 12 - Windaroo Valley State High School Haven Park - 250 metres Brookhaven Bean Café - 600 metres Bahrs Scrub Early Learning Centre - 3.2 kilometres Edens Landing State School - 4.6 kilometres Windaroo Valley State High School - 3.7 kilometres Canterbury College - 4.1 kilometres Rivermount College - 13.4 kilometres St Joseph's Tobruk Memorial School and Trinity College - 6.1 kilometres Holmview Central Shopping Centre - 3.4 kilometres Bannockburn Village Shopping Centre - 4.9 kilometres


 3 bed
 2 bath
 2 car