31 Kevin Avenue, Avalon Beach, NSW 2107 - House sold - PropertyMate
Sold on 28 March 2024
What a delight!
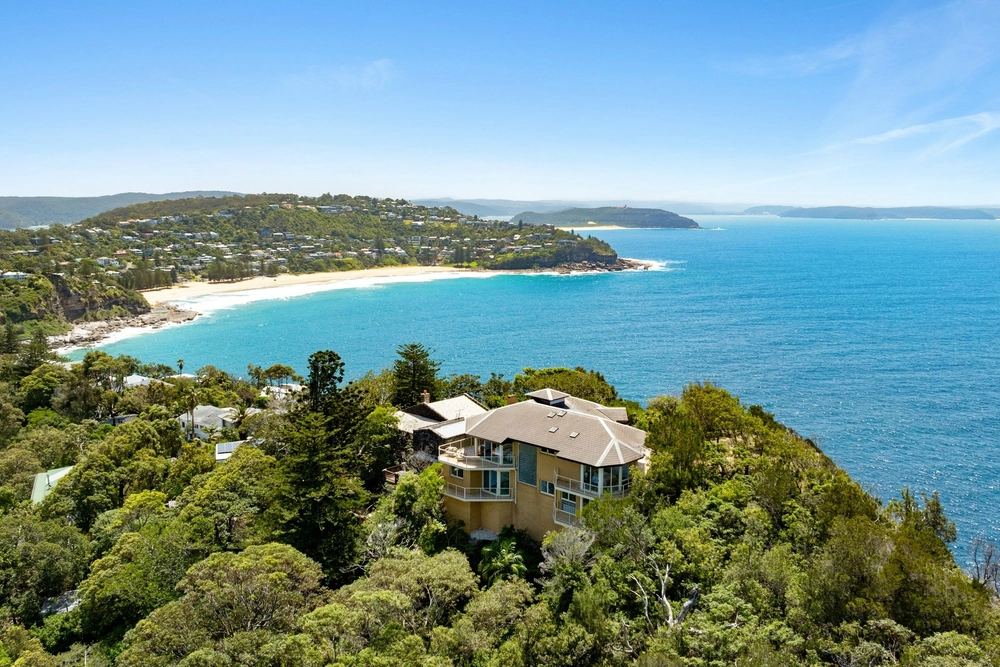
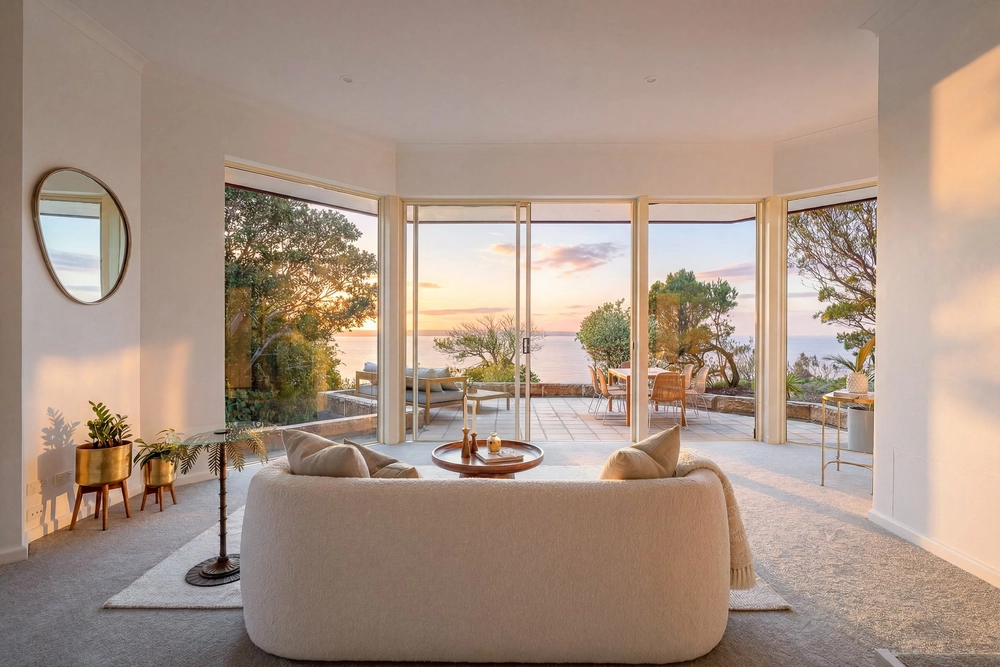
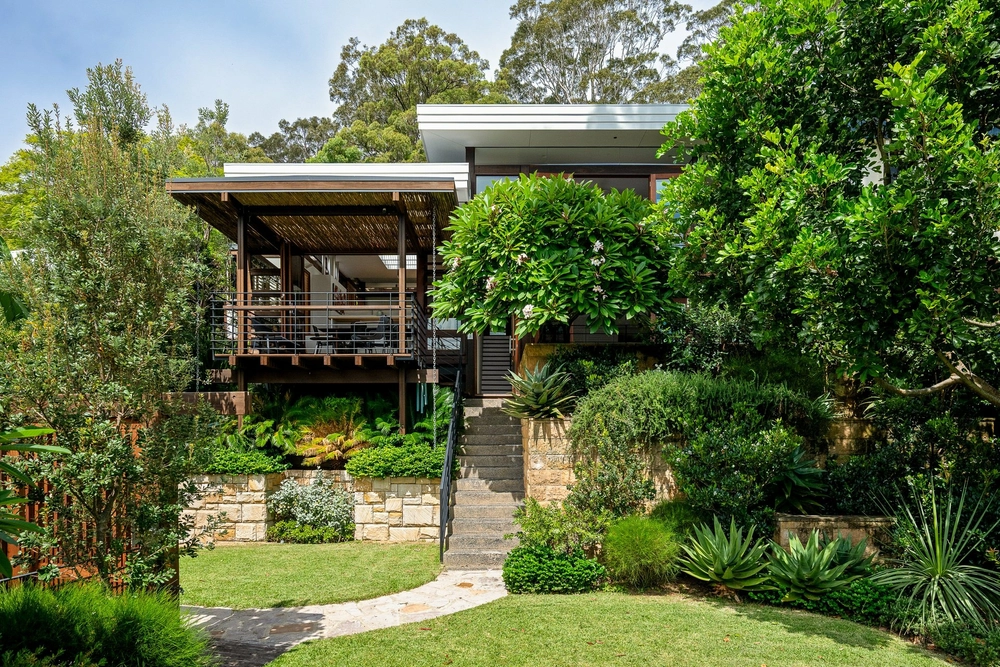
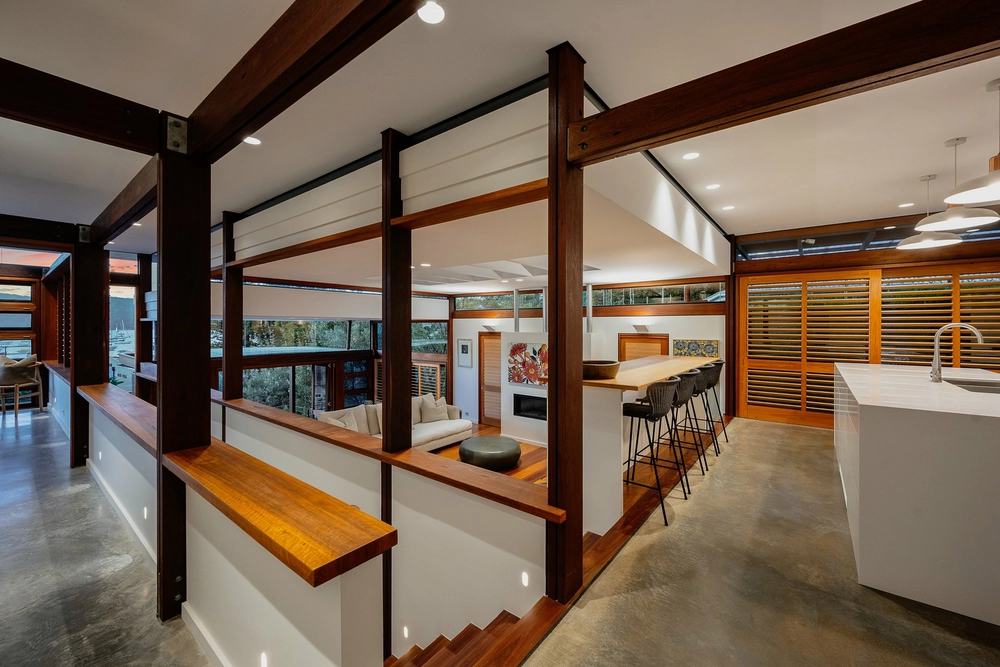
The classic forms of this home identify it immediately: built in the 1950s, it was one of Avalon's earliest forays into the modernist style that was just beginning to sweep the architectural landscape here and abroad. Tightly-held for the past 43 years, the home retains much of its original design intent and the lines are unmistakable; floor-to-ceiling casement windows across the front, pitched roofline and a generous, single level layout locate this home firmly within the modernist school and its pioneering innovations. Tucked well back from the road on a near-level, 1,397sqm parcel. Light and bright throughout, this is a home with charm and character. It's been nicely updated in all the right places and offers huge scope for future opportunity.
- North aspect, extensive glazing across the entire front of the home - Airy and open, the layout is free-flowing and super-versatile - Excellent potential to combine living/dining into an open plan layout - Wisteria-covered rear alfresco terrace and covered verandah - Gently sloping lawns are fully fenced - Large, practical kitchen has been renovated with modern updates - Freshly updated bathroom - Two oversized bedrooms - Beautiful outlook from the master; all bedrooms with built-in robes - Ground floor potential with existing plumbing and electric, second WC and shower in garage - Land size offers good opportunity for a secondary dwelling (STCA) - Wood burning fireplace, timber floors, carport and double garage - Less than a 10 minute level walk to the beach + centre of Avalon, schools and transport
Disclaimer: Whilst all care has been taken to ensure accuracy in the preparation of the particulars herein, no warranty can be given, and interested parties must rely on their own enquiries.


 3 bed
 1 bath
 5 car