31 Torridge Approach, Piara Waters, WA 6112 - House sold - PropertyMate
Sold on 12 February 2024
PLEASE CONTACT AGENT FOR FUTURE LISTINGS
Watch your kids walk to and from school from your backyard!
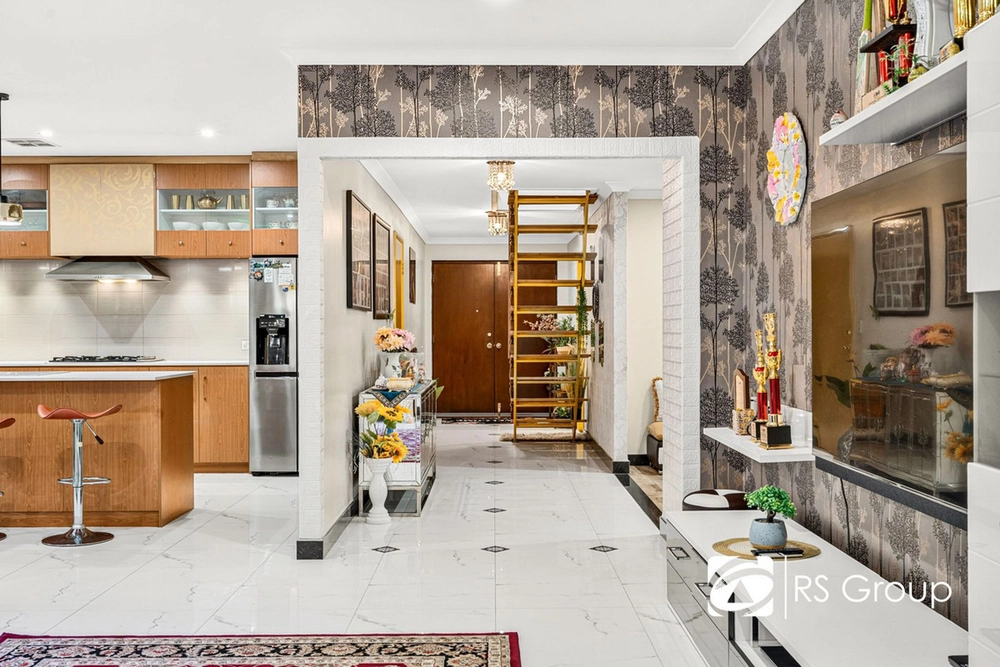
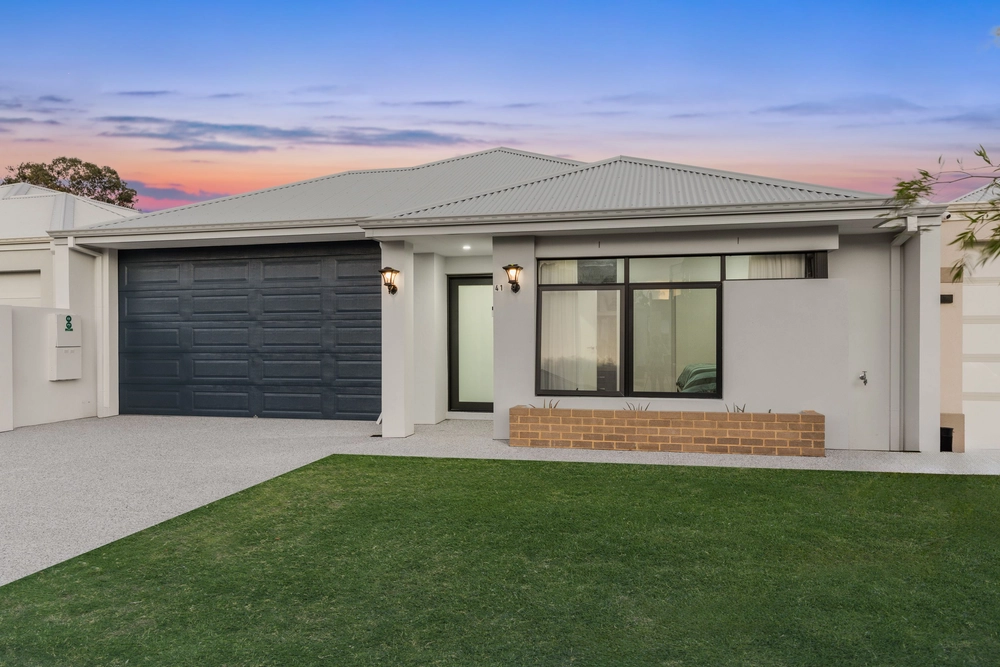
Indulge in luxury low maintenance living in this 2018-built 2-storey masterpiece by award-winning builder 101 Residential. Immerse yourself in natural sunlight, elegance and modern sophistication at every turn. The grand entrance showcases impeccable floor tiles leading to a practical front study and a Home Theatre Cinema for unforgettable movie nights.
The open-plan kitchen is a culinary delight with a full essastone island benchtop and top-quality stainless steel appliances. Upstairs, plush carpets guide you to opulent bedrooms, including a Master room with a spectacular ensuite featuring double vanity and His and Her showers. The home exudes glamour with stunning splashbacks and elegant chandeliers .
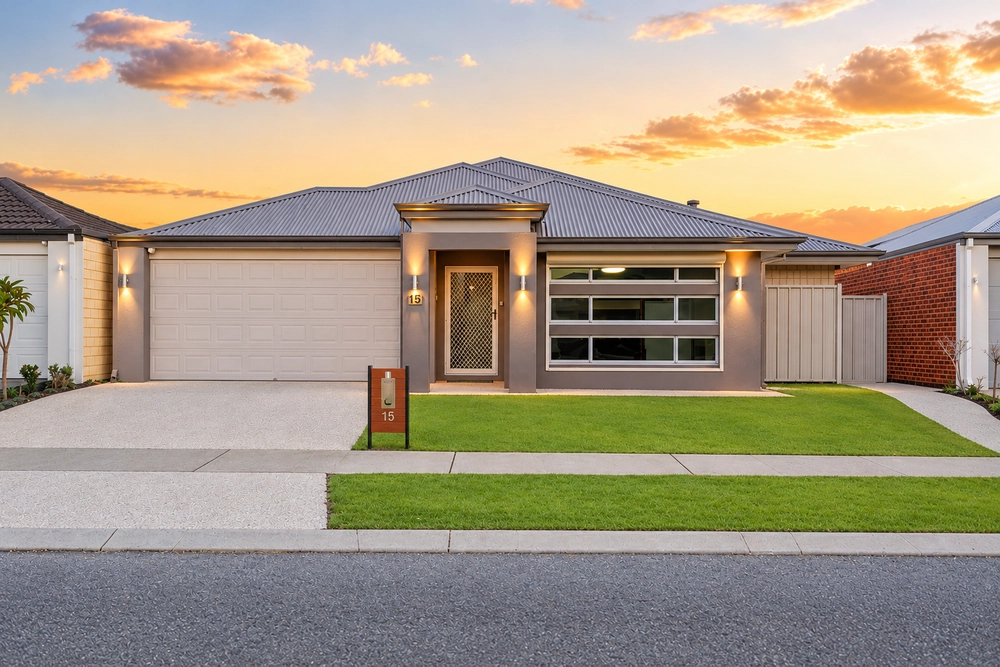
Embrace sustainability with a 6.6KW Solar Panel System and SMA Inverter. Step outside to entertain on the deck, or enjoy the exposed aggregate driveway and artificial grass enhancing curb appeal.
The backyard is a paradise with a 5m x 2.5m plunge pool surrounded by vibrant greenery. Your new home is a gateway to a vibrant community, with a private gate leading to a lush grassed area and nearby Aspiri Primary School. Convenience is paramount, with shopping, amenities, and parks just moments away.
Don't miss the chance to make this home yours - where luxury meets functionality, and community becomes a way of life. Seize this opportunity to experience the joy of living in a truly beautiful home!
QUALITY INDOOR ATTRIBUTES
Abundance of Natural Sunlight Finished Highest Quality No Expense Spared 2 x Elegant Spiral Chandeliers to Hallway and Stair Case ( K9 Crystals ) 31c Ceiling Throughout Stunning Floor Tiling Throughout Plush Carpets Front Study/ Home Office Home Theatre Room Heart of Home Open Plan Kitchen Essestone Island Benchtop Essestone Upgrades to all Benchtops Quality Stainless Steel Appliances Daiken Reverse Cycle 7 Zoned A/C Smart Intercom System Double Brick Construction Top and Bottom Concrete Slab Steel Truss Extra Large Double Remote Garaging
OUTDOOR 'OPEN AIR' ATTRIBUTES Exposed Aggregate to Driveway New 2023 Artificial Grass to Front Decking to Rear Low Maintenance Plunge Pool 6.6kw Solar System with SMA Inverter Private Gate out to Grassed Area
THE LIFESTYLE YOU'LL LOVE TO LIVE :
NEARBY SCHOOLS 100m Aspiri Primary School ( Across Road ) 2km Piara Waters High School ( Opened 2023 ) 3.3km Harrisdale High School 4.7km Carey Baptist College
SHOPPING and ENTERTAINMENT 2.5km Harrisdale Shopping Complex 3km CY O'connor Village Pub
INFO YOU'LL NEED 400sqm Block Size Built 2018 Builder 101 Residential 130sqm Ground Living 123sqm Upper Living 43sqm Garage 19sqm Alfresco 4sqm Porch 319sqm = TOTAL
APPROX RATES Council Rates = $3,350 Water Rates = $1,345 Council : Armadale


 4 bed
 2 bath
 2 car