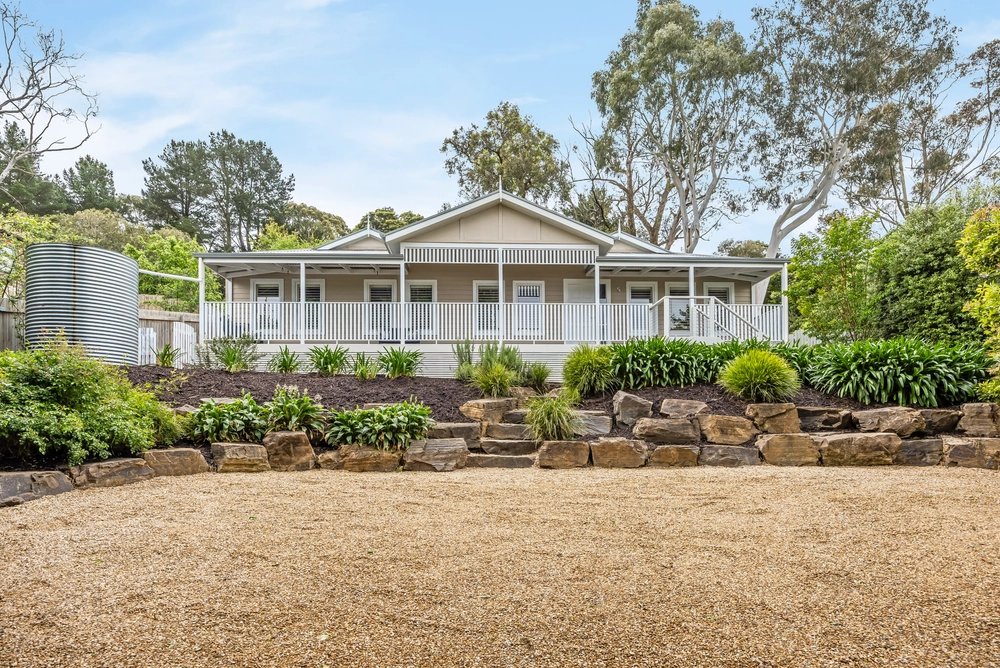
Oozing those cute and classic weatherboard vibes from the outside is a home that does within what so many try and fail; make timeless and modern go hand in hand.
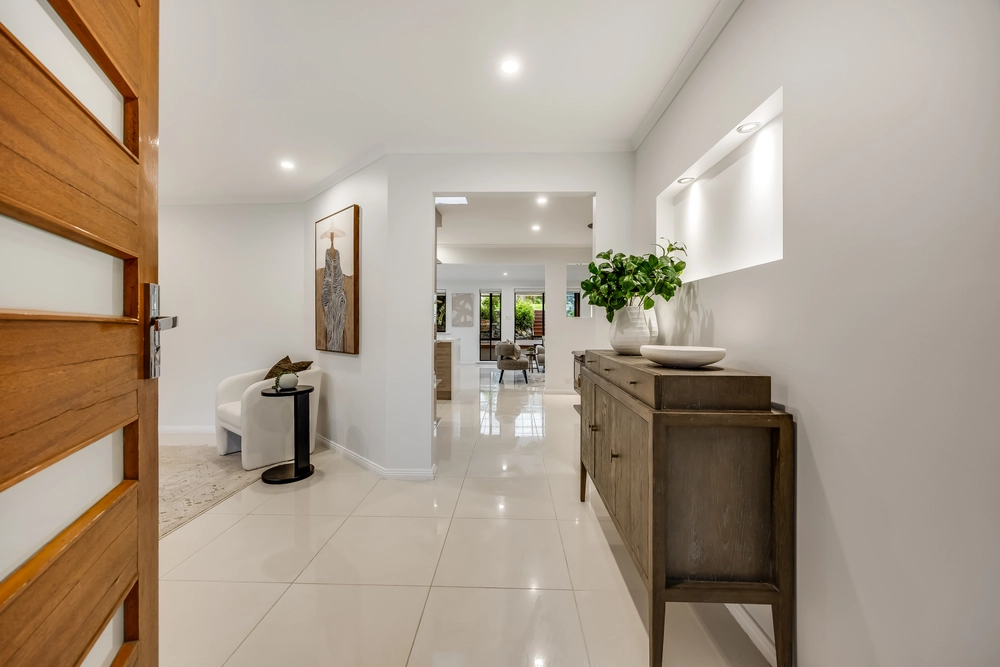
In fact, when you see how the contrasting textures and hues give classy personality to this flawless and light-filled home, you'll agree its top-to-toe transformation was a resounding, swoon-worthy success.
There's the striking open-plan kitchen with timber benchtops and moody black cabinetry and brand new appliances - including a new Smeg freestanding oven that wouldn't look out of place in a commercial kitchen.
And what about the bathrooms; the master's ensuite with earthy pink vertically stacked tiles, frameless shower, freestanding bath and a wall-hung timber vanity with softening curves. Let the light in with a remote control Velux skylight in the main and ensuite.
Tying it all together is a neutral colour scheme, blonde floating floors and LED down lighting, creating the freshest of blank canvases for vibrant works of art, furniture pieces and your favourite indoor plants. With double glazed windows to allow you to experience the peace and quiet of Hills life.
Speaking of green, a gorgeous shade of it adorns the custom joinery of the master's walk-in robe, energising a space you'll be proud to call your own. You will never run out of storage with built in robes in every bedroom!
If you think there's a bit of magic about the way its interior looks and lives, you'll feel the same about its gorgeous and private parcel that finds elevation at its tree-studded rear.
The best seat outside the house? Arguably beside the fire pit. Most likely under the expansive alfresco pavilion with a soaring pitched roof and room for the biggest Christmas lunch yet. You simply can't let this one go. It's special.
More to love:
- Enviably placed near the peaceful conclusion of a no-through road
- Reverse cycle temperature control, plus dual sided fireplace to open-plan living
- Completely renovated throughout to look and feel like a new home
- Double carport and plenty of off-street parking
- Separate laundry and butler's pantry
- Study/mud room
- High (2.6m) ceilings
- Loads of storage
- Dishwasher
- Beautifully presented landscaped gardens with flat lawned area and veggie patches
- Plantation shutters
- Walking distance from Bridgewater Village's many conveniences
- Just 10 minutes from the Tollgate
- And much more.
Specifications:
CT / 5479/654, 5773/204
Council / City of Adelaide Hills
Zoning / RuN
Built / 1960
Land / 970m2
Council Rates / $1242pa
Emergency Services Levy / $115.20pa
SA Water / $178.49pq
Estimated rental assessment / $680-$740 per week (written rental assessment can be provided upon request)
Nearby Schools / Bridgewater P.S, Aldgate P.S, Heathfield P.S, Heathfield H.S, Oakbank Area School, Mount Barker H.S, Urrbrae Agricultural H.S
Disclaimer: All information provided has been obtained from sources we believe to be accurate, however, we cannot guarantee the information is accurate and we accept no liability for any errors or omissions (including but not limited to a property's land size, floor plans and size, building age and condition). Interested parties should make their own enquiries and obtain their own legal and financial advice. Should this property be scheduled for auction, the Vendor's Statement may be inspected at any Harris Real Estate office for 3 consecutive business days immediately preceding the auction and at the auction for 30 minutes before it starts. RLA | 226409


 3 bed
 2 bath
 2 car