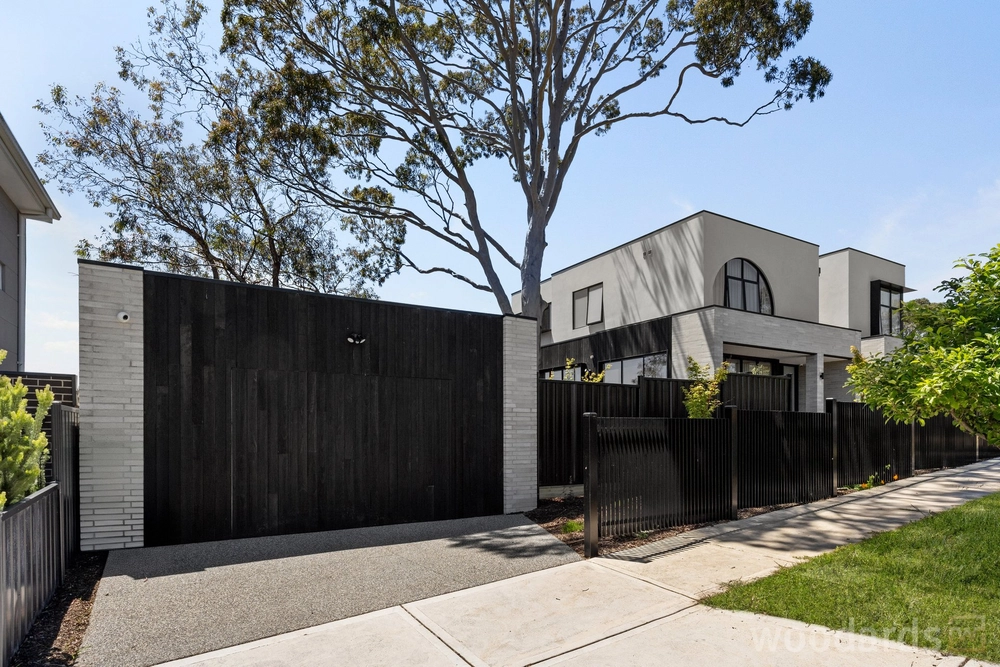
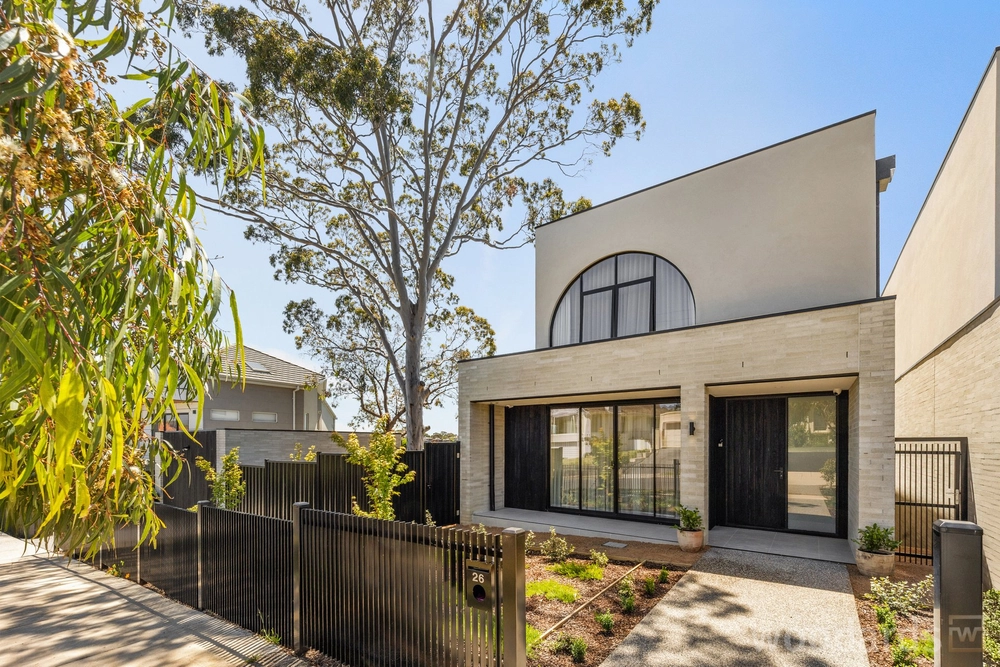
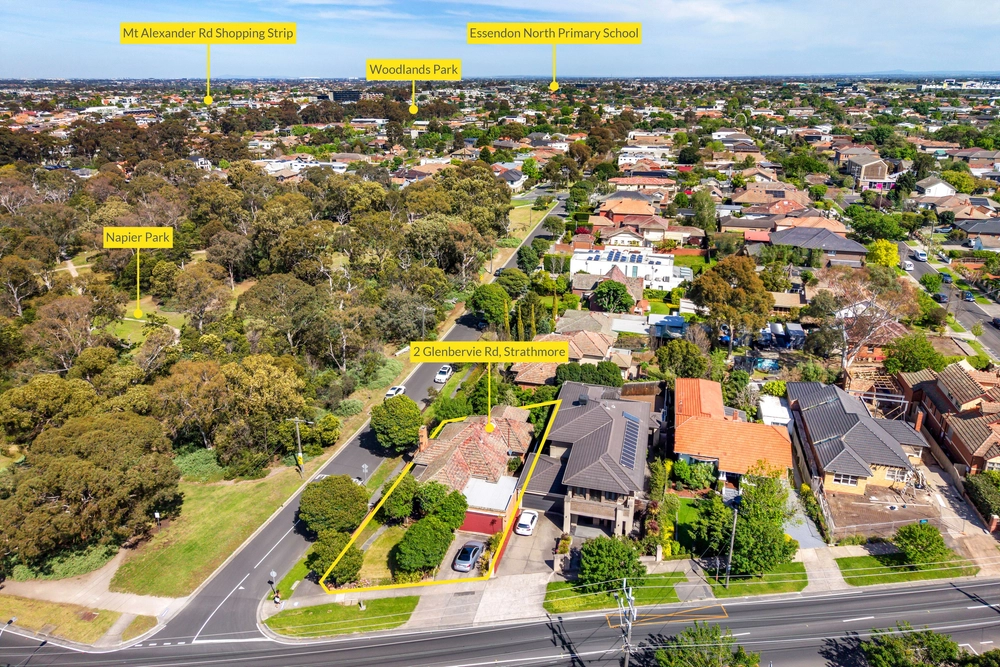
Positioned among the most esteemed of Strathmore’s leafy streets, this refreshed and reimagined 1940’s home delivers a supreme standard of family living by Napier Park’s evergreen expanses.
A brilliantly reworked interior emphasises calm, quality, and practicality across two stunning storeys. With the welcomed option of single-level living, a luxe lower master boasts a substantial walk-in robe and ensuite with underfloor/towel rail heating, while an on-trend upper bathroom with soaker tub services three additional, robe-lined bedrooms. Versatile by design, serene front lounge and dining zones complement a brilliant family/meals area, with gas fireplaces to each domain making for cosy evenings come wintertime. Natural stone benchtops enhance a stand-out kitchen, accompanied by upmarket Siemens appliances and a walk-in pantry. Unmatched as an entertainer, a mains-gas barbecue and woodfire pizza oven enrich a wide alfresco, while a solar and gas-heated pool sits centrally among an expansive, north-facing yard.
With a standalone office pod ideal for the professional, highlights include heating/cooling, ceiling fans, dual basins to bathrooms, spotted gum floors, a powder room, large laundry, shed, and secure parking for two. Near acclaimed Strathmore Secondary College (zoned) and prestigious private schools, it’s a quiet stroll to city trains/trams and lively Napier Street, Woodland Street, and North Essendon lifestyle hubs, with CityLink close by.
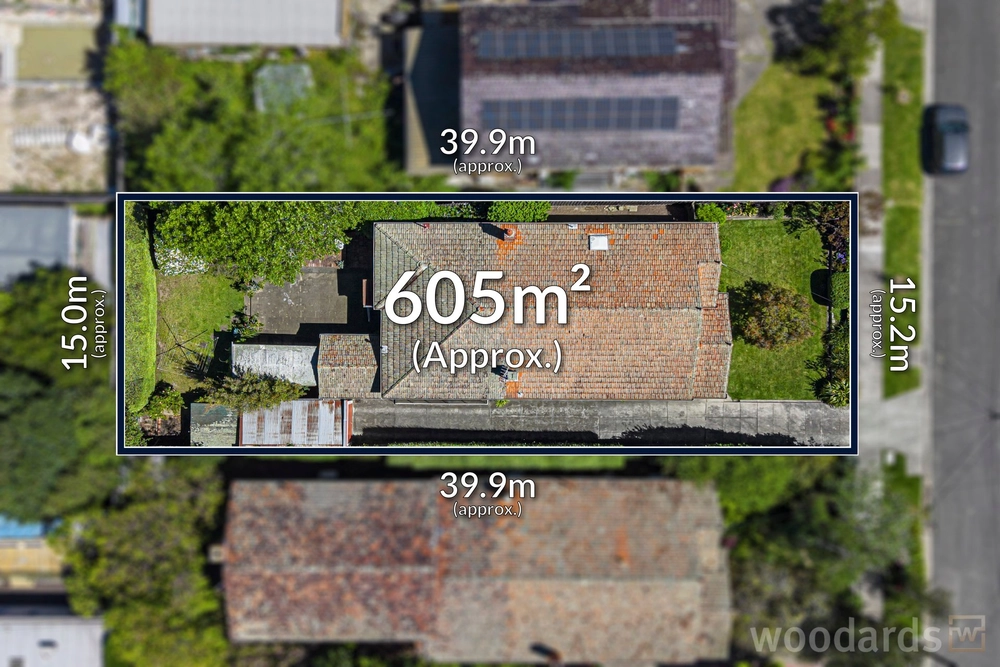
Land size: 712sqm (approx.)


 4 bed
 2 bath
 2 car