32 Green Valley Road, Norton Summit, SA 5136 - House sold - PropertyMate
Sold on 24 April 2018
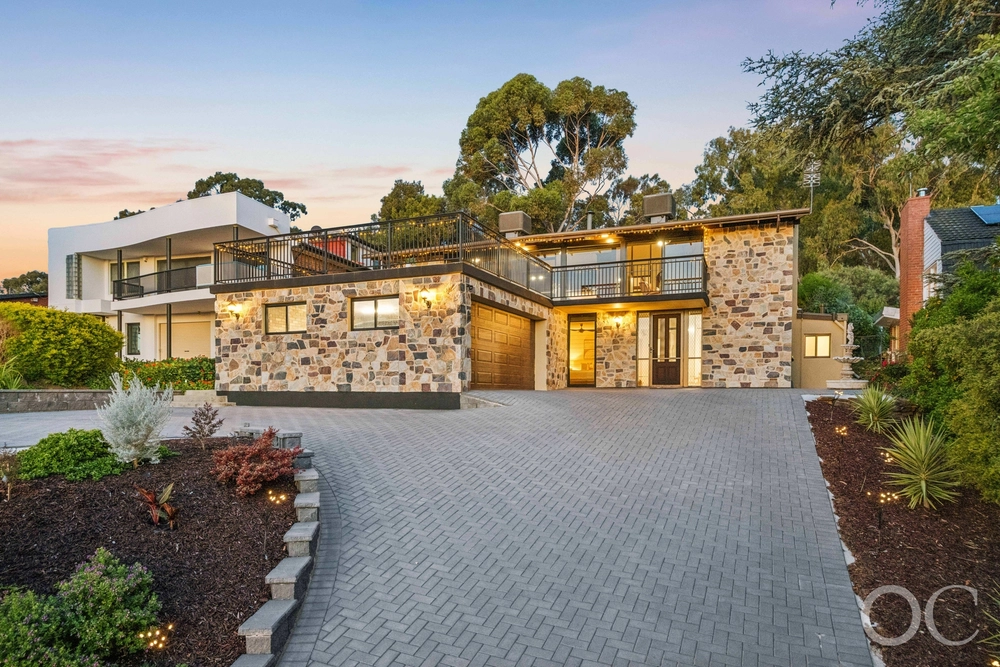
Disconnect in a light-filled architectural art house on some five acres of private garden and bushland…
Welcome to the architectural glasshouse with abundant natural light and a studio amongst the trees on some five acres that feel a world away from civilization, just a 25-minute weekend drive from the CBD.
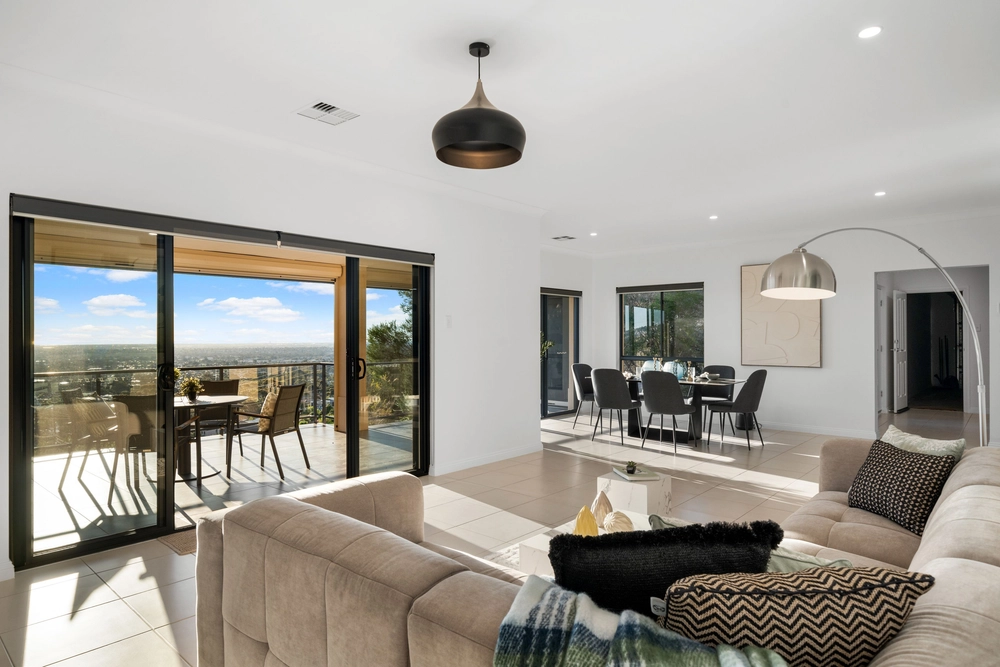
With an elevated, north facing orientation, it makes sense that glass from spotted gum floor to lofty ceiling defines a 4-bedroom home that is as much a strong statement in design as a functional ally to any family.
Thoughtfully designed by a forward thinking architect.
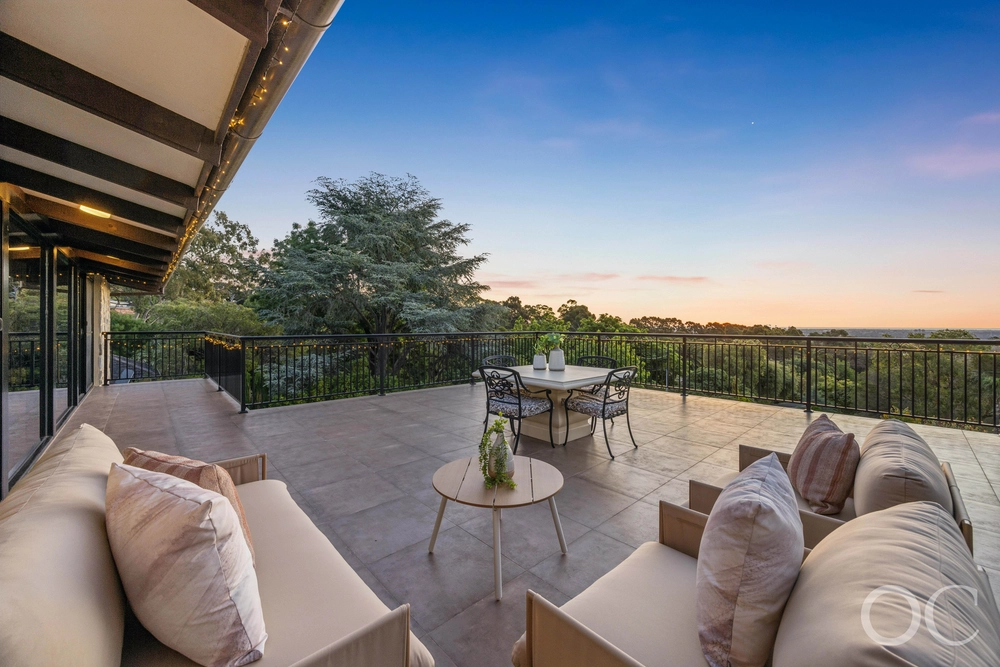
The current owners - who have been here for more than a decade – deserve their own praise for enclosing the elevated, magazine-worthy second storey in plate glass.
Silent, serene and smartly perched high to hover over the expansive living areas below, the upper bedroom and library retreat personify a home that is soulful and uplifting from every angle.
The home office, also framed in a sea of glass, typifies a flexible floorplan and the assurance that greenery beckons in every room – including a master bedroom with a walk-in robe and ensuite.
That means every moment – even if it's rinsing a plate in a kitchen with Smeg dishwasher, those spotted gum floors, breakfast bar and dining nook – is connected to nature.
With new floors, heating and cooling, and a timber deck perched amongst the towering pines, that studio has a way of disconnecting you – or your weekend guests – from the world.
Welcome to Green Valley Road.
More reasons why we love this home: - Lofty raked ceilings up to 5 metres - Expansive living/family room at the home's heart - Stone retaining walls and established plantings to beautifully presented grounds - Bore for endless water to gardens - Custom bookcase to enclosed retreat and built-in robe to bedroom two - Under-floor heating - Quality blockout blinds - Efficient split aircon and slow combustion fire - Garage/workshop and double carport - Abundant rainwater plumbed throughout - no more water bills! - Separate studio could be converted to self-contained AirBnB listing stc. - And many more.
Specifications: CT / 5153/597 Council / City of Adelaide Hills Zoning / W(PP)'9 Built / 1996 Land / 4.98Acres Council Rates / $2280.80pa ES Levy / $374.80pa
All information provided has been obtained from sources we believe to be accurate, however, we cannot guarantee the information is accurate and we accept no liability for any errors or omissions (including but not limited to a property's land size, floor plans and size, building age and condition) Interested parties should make their own enquiries and obtain their own legal advice. Should this property be scheduled for auction, the Vendor's Statement may be inspected at any Harris Real Estate office for 3 consecutive business days immediately preceding the auction and at the auction for 30 minutes before it starts.


 4 bed
 2 bath
 3 car