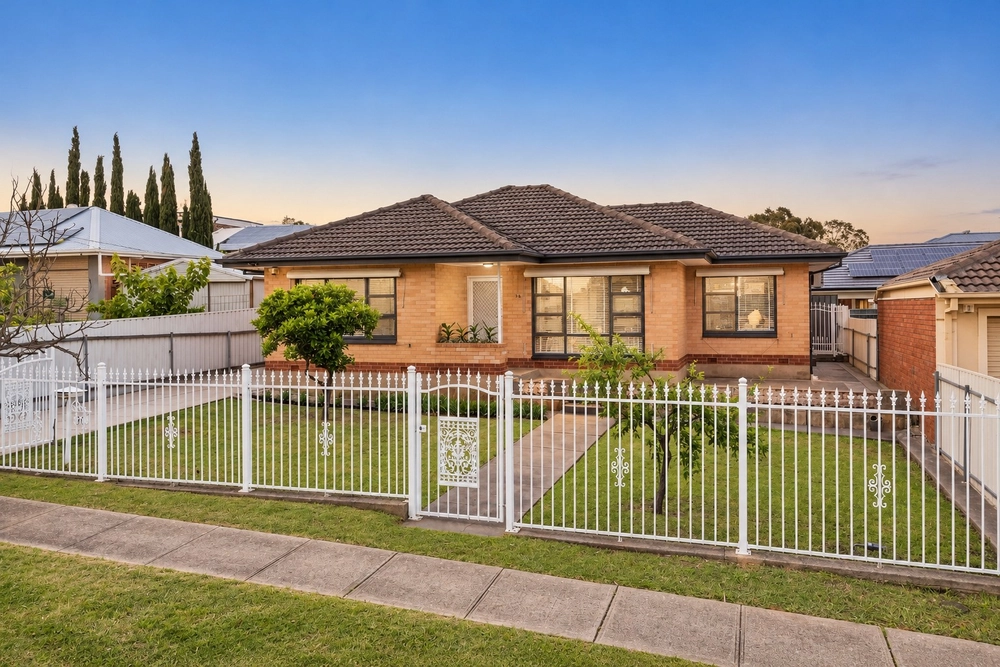
You'll be hard-pressed to surpass this corner-positioned, foothills entertainer for renovated style and coveted St. Ignatius College proximity.
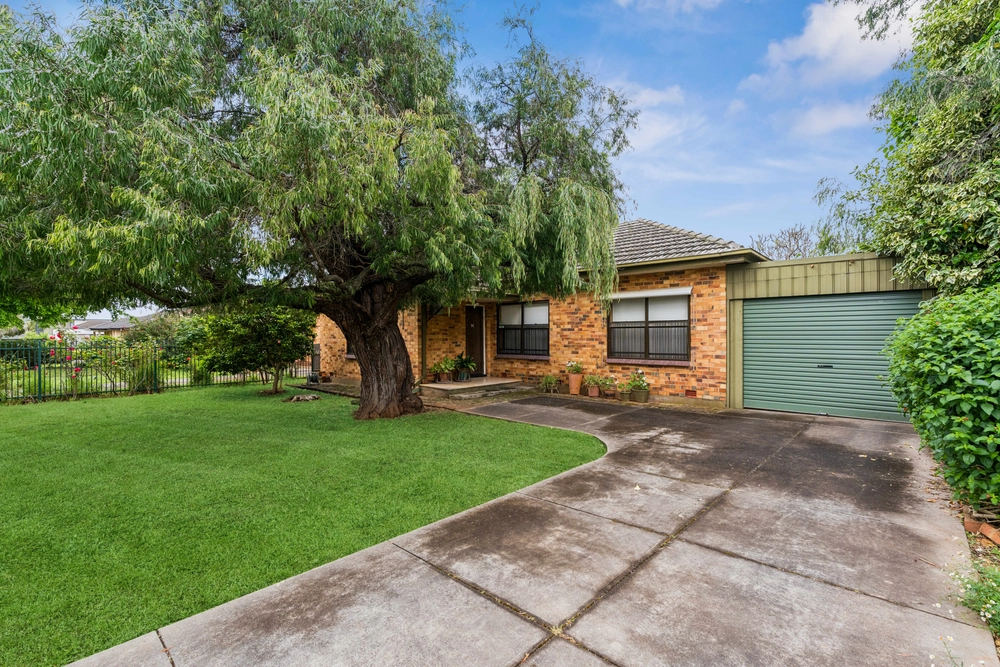
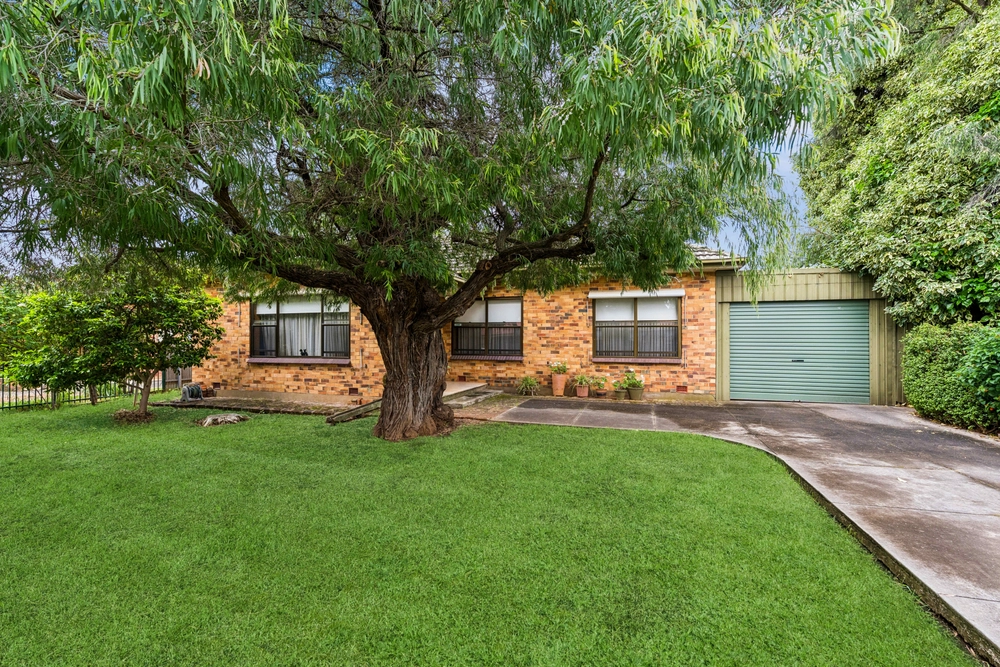
Yet, beyond the detached and lined gym/studio and the garage envy it brings with front and side-street, drive-through ease for parties and/or multi-car families, it gets even better…
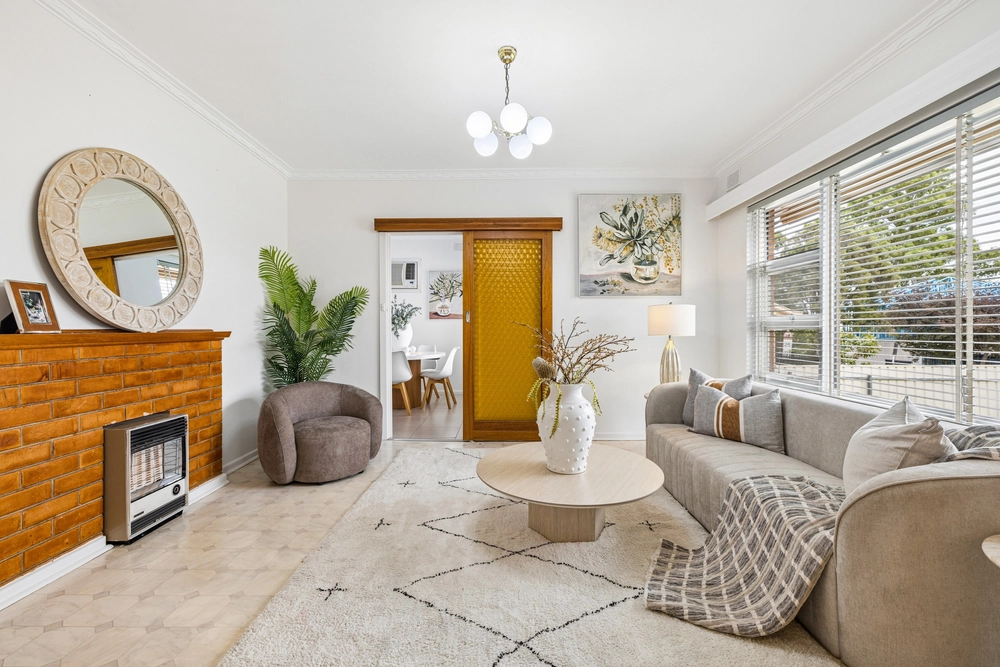
The 4-bedroom home remembers little of its c1970s design – from its sprawling rendered façade to its neutral interiors, soft downlights, oversized and cornering windows, plus strides of timber-look floors that add durability to its contemporary aesthetic.
It opens to a free-flowing open plan living and dining footprint divided only by an impressive storage wall hovering beside the remodelled kitchen – its chic remake offering stainless appliances and car-to-kitchen convenience via the meals area's sliding glass thoroughfare.
With epic wingspan, the all-seasons gabled verandah stretches the home's length ahead of an artificially turfed backyard, right beside the air-conditioned relief for every rep or treadmill step in the gym.
All 4 bedrooms are comforted by plush carpets, ceiling fans, and offer built-in storage before converging on the luxurious bathroom in head-to-toe modern tiles and fixtures.
And around you, this family-centric locale literally gets leafier with every step, whether that's to the nearby Highbury Aqueduct and Linear Park trails, a corner-turn to Athelstone Schools, the Max Amber Sportsfield, or Gorge Road's scenic incline past St. Ignatius College to the Black Hill hiking trails.
Your next low-care family step must be here…
Uncover the low-care lifestyle value:
Corner position with drive in, drive out dual street garage access
Rendered & renovated 4-bedroom family entertainer
All-weather alfresco with ceiling fans & cafe blinds
Detached & lined gym/study retreat with split system A/C
Chic kitchen remodel with stainless appliances
4 bedrooms – all with BIRs & ceiling fans
Fully tiled modern bathroom (separate WC)
Artificial rear turf
Landscaped front gardens
Close to St. Ignatius, Athelstone Schools & the Linear Park & foothill trails
And much more…
*Measurements approx.
Specifications:
CT / 6099/578
Council / City of Campbelltown
Zoning / GN
Built / 1971
Land / 519m2
Frontage / 16.49m
Council Rates / $1368.00pa
Emergency Services Levy / $127.20pa
SA Water / $155.57pq
Estimated rental assessment: $540 - $580 per week (written assessment can be provided upon request)
Nearby Schools / Athelstone School, Paradise Primary School, Thorndon Park P.S, Charles Campbell College, Dernancourt School
All information provided has been obtained from sources we believe to be accurate, however, we cannot guarantee the information is accurate and we accept no liability for any errors or omissions (including but not limited to a property's land size, floor plans and size, building age and condition). Interested parties should make their own enquiries and obtain their own legal and financial advice. Should this property be scheduled for auction, the Vendor's Statement may be inspected at any Harris Real Estate office for 3 consecutive business days immediately preceding the auction and at the auction for 30 minutes before it starts. RLA | 226409


 4 bed
 1 bath
 5 car