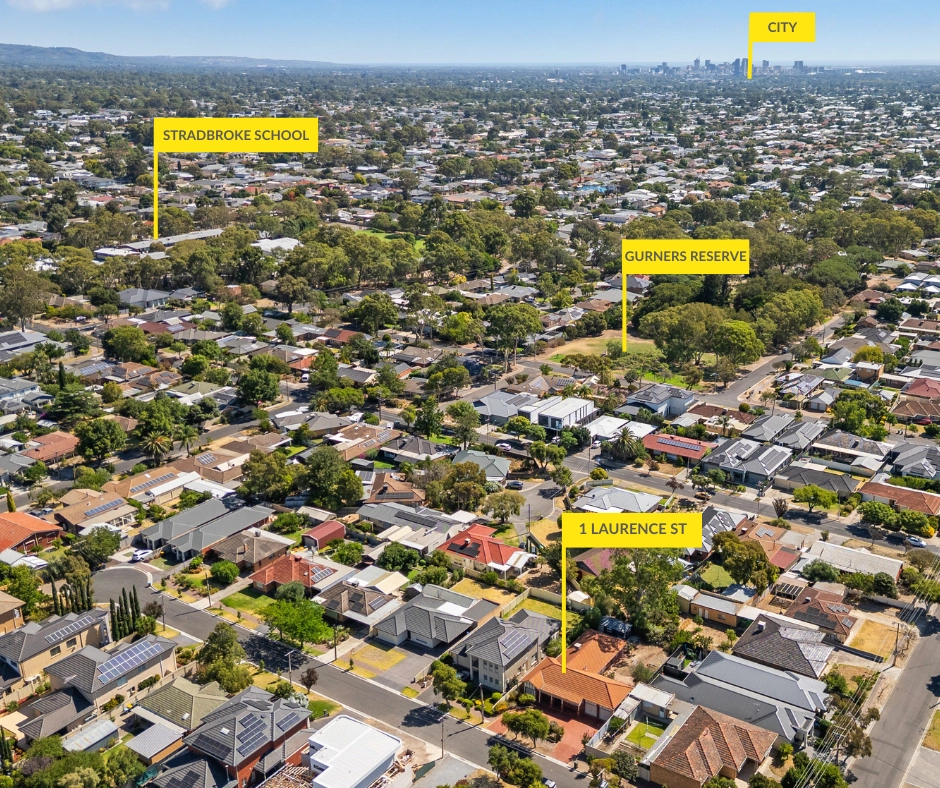
For those thrilled by the thought of renovating, starting over, or restoring a fabulous classic this family gem is bound for new glory on a substantial 698sqm* block offering prized reach to Rostrevor College and zoning to Stradbroke School.
This solid, spacious and well laid out family home with 3-bedrooms, a family room addition, backyard pool, and detached rear rumpus room ready for a transformation or simply a facelift.
Allow the kids to play, set up a guest room and retreat or perhaps convert the step-down lounge area into a personal gym and workout space, the options are endless.
From its shuttered and pillared façade, this solar-boosted home offers a duel entry living space into the combined dining room/rear kitchen, offering generous storage options and year round comfort with both ducted and split system heating and cooling.
To the rear, Terrazzo floors adorn the original bathroom (with a separate WC) against a wing of 3 sizeable bedrooms – 2 with built-in storage – and brace yourself for the size and potential of the rumpus room edging the extensive paved rear pergola and pool. Maybe the perfect teenage retreat or even an enviable man-cave!
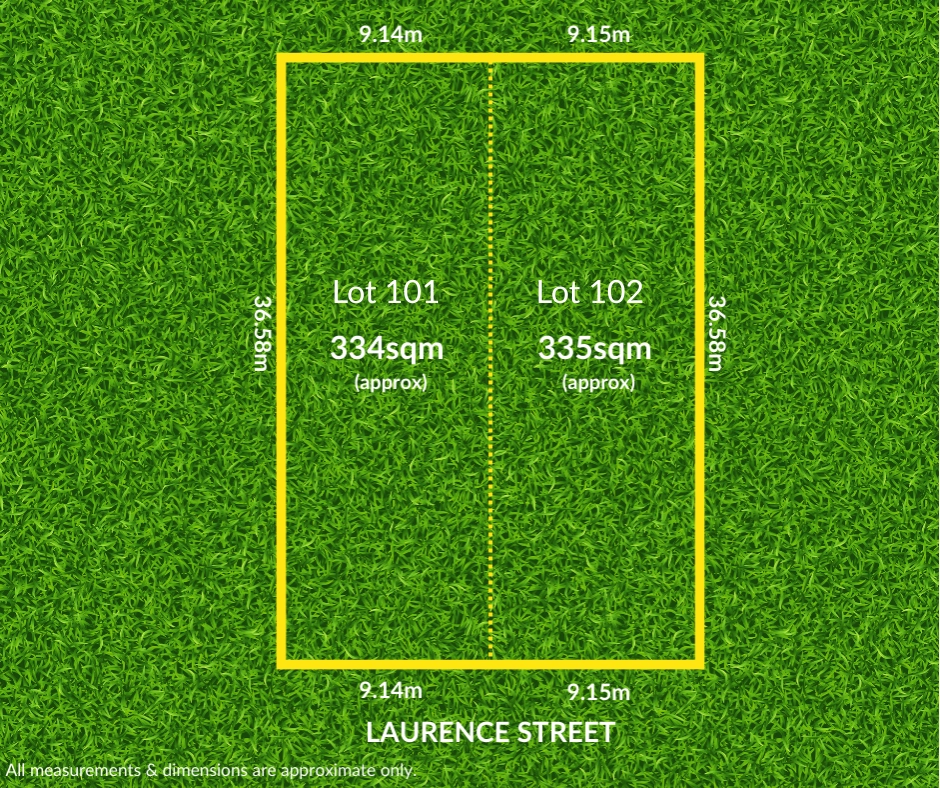
Perhaps you'll retire the whole family-worthy canvas to explore the subdivision options – subject to Planning consent – earmarked by a generous 18.29m* frontage.
Looking at immediate value you'll notice the proximity to St. Bernard's Road retail and bus routes, Newton Village shopping, a Morialta trail and Nature Park energizer, and you have every reason to bless the retro or start from exciting scratch…
More reasons to inspect:
- Make way for brand new (or potentially 2 new homes) on a 698sqm* allotment
- 18.29m* frontage
- Resurrect, renovate, or restore the solid c1960s home
- Solar panel efficiency
- 3 large bedrooms (2 with BIRs)
- Vintage bathroom with a separate WC
- Ducted evaporative cooling & split system RC AC
- Fully fenced pool
- Less than 1km to Rostrevor College
- Zoned for Stradbroke & Norwood International High Schools
Specifications:
CT / 5127/852
Council / City of Campbelltown
Zoning / GN
Built / 1966
Land / 698m2
Frontage / 18.29m
Council Rates / $1737.70pa
Emergency Services Levy / $173.90pa
SA Water / $168.71pq
Estimated rental assessment / $450 to $470 per week with scope to inc with renovations (written rental assessment can be provided upon request)
Nearby Schools / Stradbroke School, East Torrens Primary School, Thorndon Park P.S, Charles Campbell College, Norwood International High School
Disclaimer: All information provided has been obtained from sources we believe to be accurate, however, we cannot guarantee the information is accurate and we accept no liability for any errors or omissions (including but not limited to a property's land size, floor plans and size, building age and condition). Interested parties should make their own enquiries and obtain their own legal and financial advice. Should this property be scheduled for auction, the Vendor's Statement may be inspected at any Harris Real Estate office for 3 consecutive business days immediately preceding the auction and at the auction for 30 minutes before it starts. RLA | 226409


 3 bed
 1 bath