32 Settlers Way, Frankston South, Vic 3199 - House sold - PropertyMate
Sold on 29 April 2022
Sun Filled & Private Garden Haven
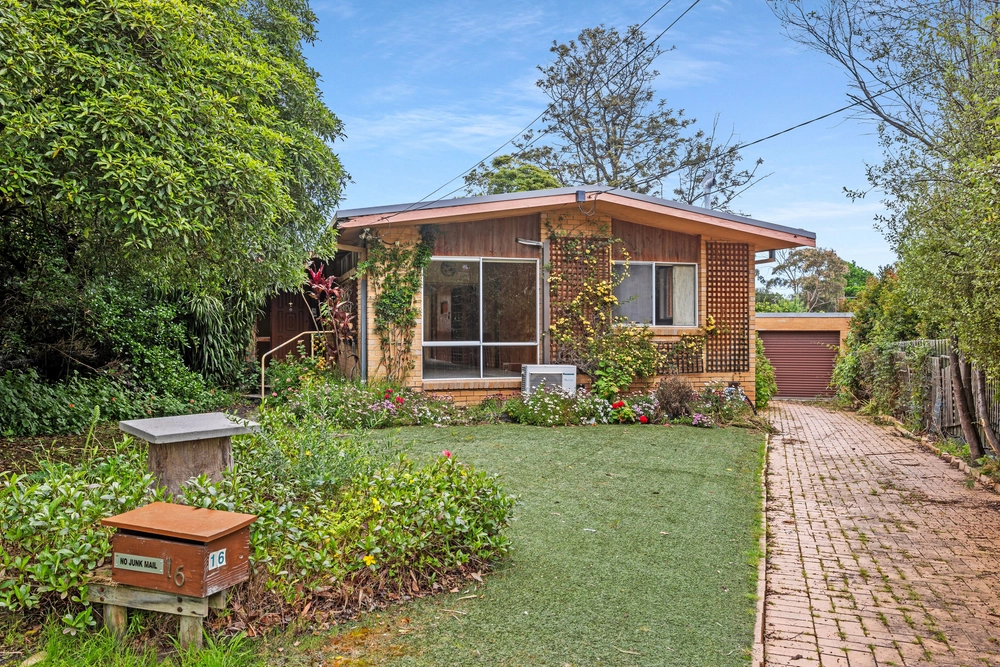
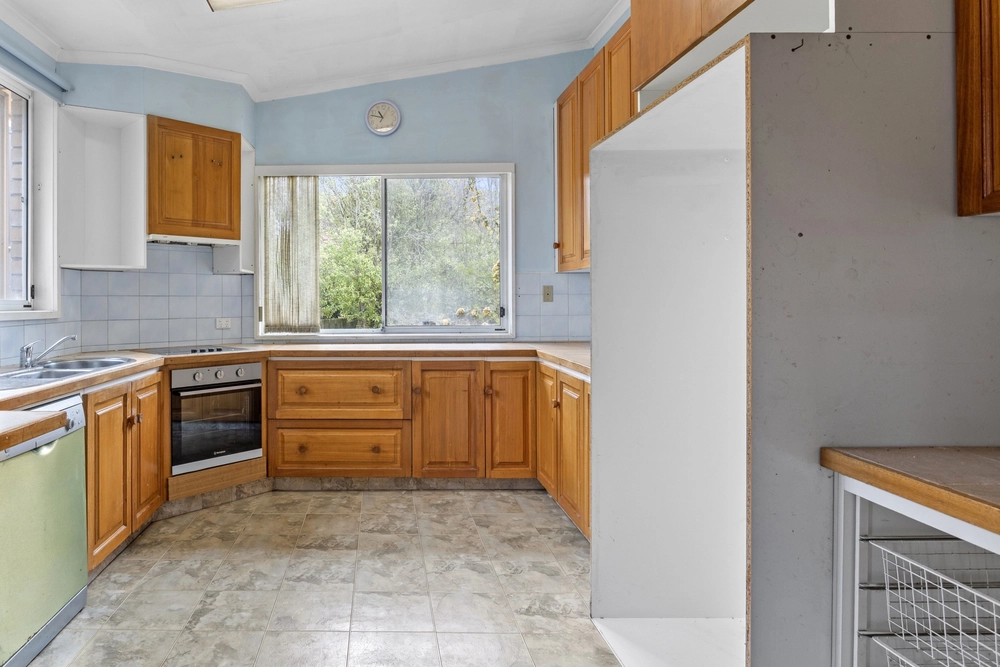
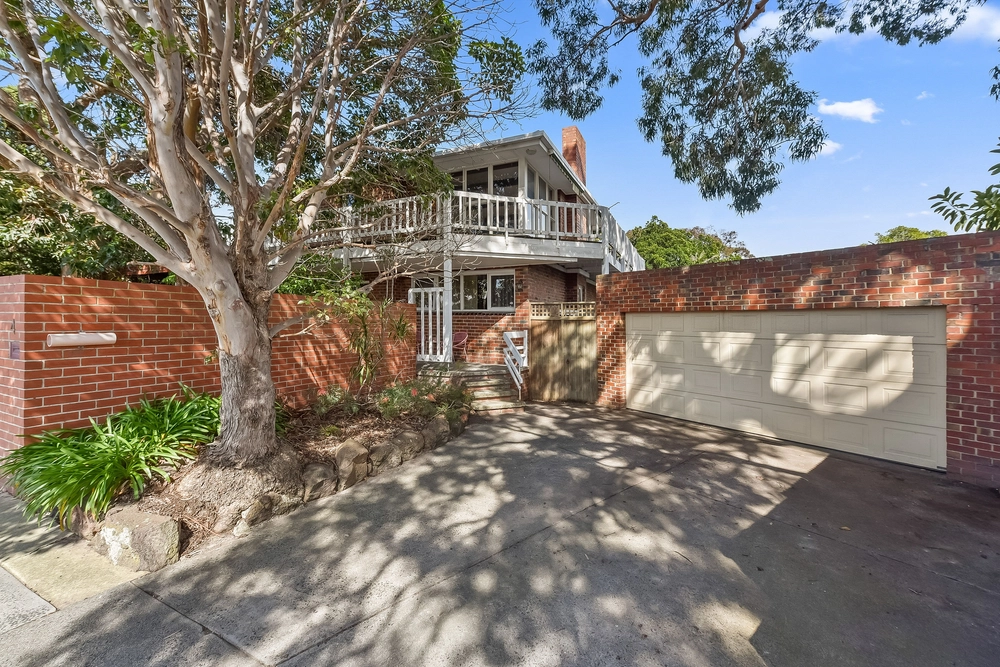
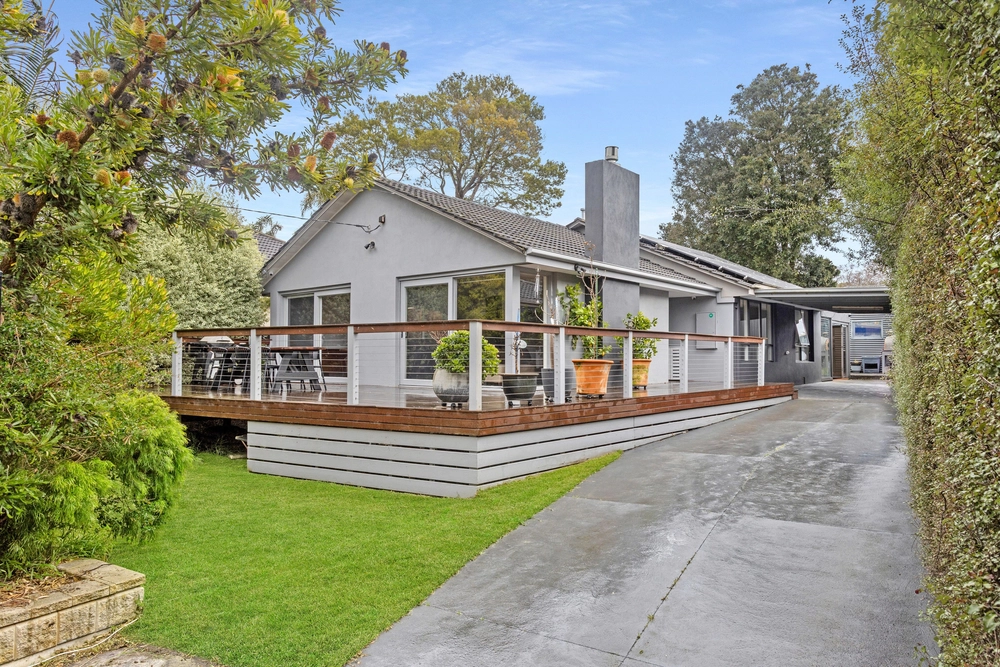
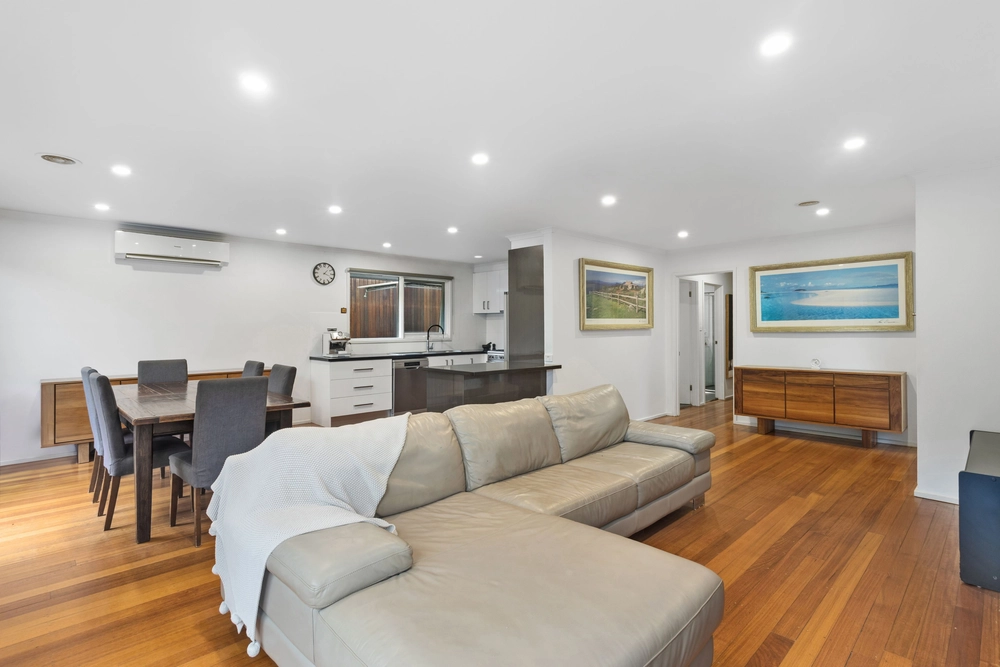
Illuminated in natural light and enveloped in calming leafy aspects at every turn, the free-flowing style of this fabulous family home has been executed to perfection, embracing timeless contemporary aesthetics and functionality for family life in an intelligently zoned floor plan. Soaring raked ceilings in the front and rear living rooms add to the sense of space throughout, enhanced by the warmth of a wood-fired heater and a genuine connection to the outdoors. A central modern kitchen adds to the entertaining appeal, equipped with a dishwasher and stainless steel cooking appliances, including a high-end Smeg oven. Sliding doors from both the meals zone and family lounge at the rear extend the home to the stunning gardens, where a wrap-around deck and paved patio invite ambient entertaining amidst the private leafy surroundings, perfect for quiet evenings, mornings and long summer days spent with friends and family. Established greenery with garden lighting, a vegetable garden, lemon tree and a stunning wisteria-draped veranda promote serenity at any given time, with the tranquil vistas at their best from the home office with wall-to-wall windows and external access. Three bedrooms and a central bathroom provide family comfortability, with the private master bedroom enjoying a modern ensuite with a rainfall shower, walk-in robe and garden outlooks. Complete with solar panels, under-floor heating, ducted heating, and a single garage with a secure remote door and double gates that provide access to the backyard. Enjoy the location and savour the tranquillity, with a moments' walk to Mount Erin College and St Augustine's Primary School and only a short drive to Peninsula Link access, freeways, Frankston CBD and the award-winning foreshore.


 3 bed
 2 bath
 2 car