A journey as satisfying as its smooth transition from the '20s to architectural extension. It just gets bigger and better in this Californian bungalow that never loses sight of its Australian, family-focused sensibilities on some 660sqm; of a suburb with wide tree-lined streets and a walk-up pass to schools, skate parks and so much more.
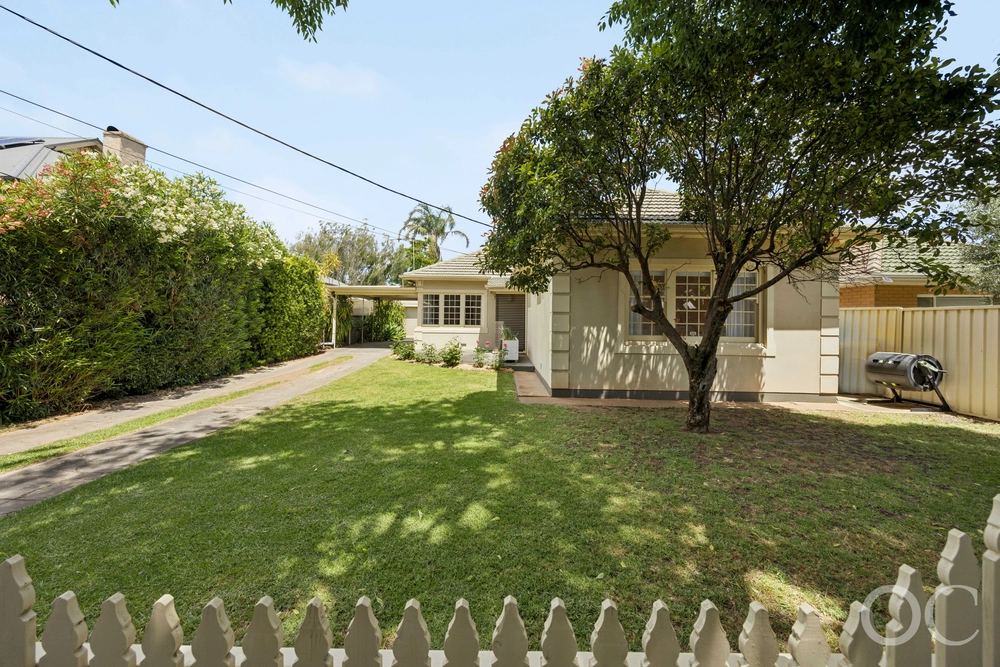
The white picket fence, landscaped greenery, charred red exposed brick, stained leadlight, and a gabled silhouette…
The calling cards of the bungalow – and one very charming first impression – extend a beautiful welcome on a street with like-minded character homes, just a 10-minute drive from the CBD.
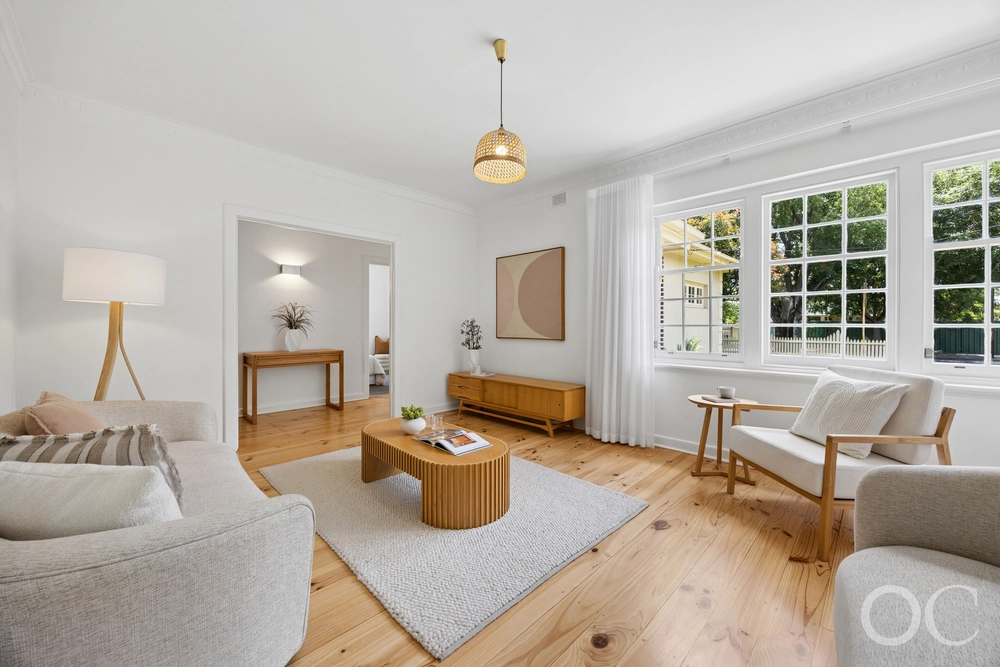
Inside, polished pine floors and 3m-high ceilings frame an elongated hall, double bedrooms and two formal rooms of an original home preserved to perfection.
And like a puzzle now complete, the extension to add open-plan living, master suite and alfresco pavilion – so sympathetically and expertly executed that it's hard to know where original and 'like new' start and end.
The giveaway comes where pine turns to solid Jarrah and your cooking skills are set to thrive in a kitchen with thick Essastone tops, breakfast bar, glass splashbacks, double oven and a pantry wall with nifty pull-out drawers.
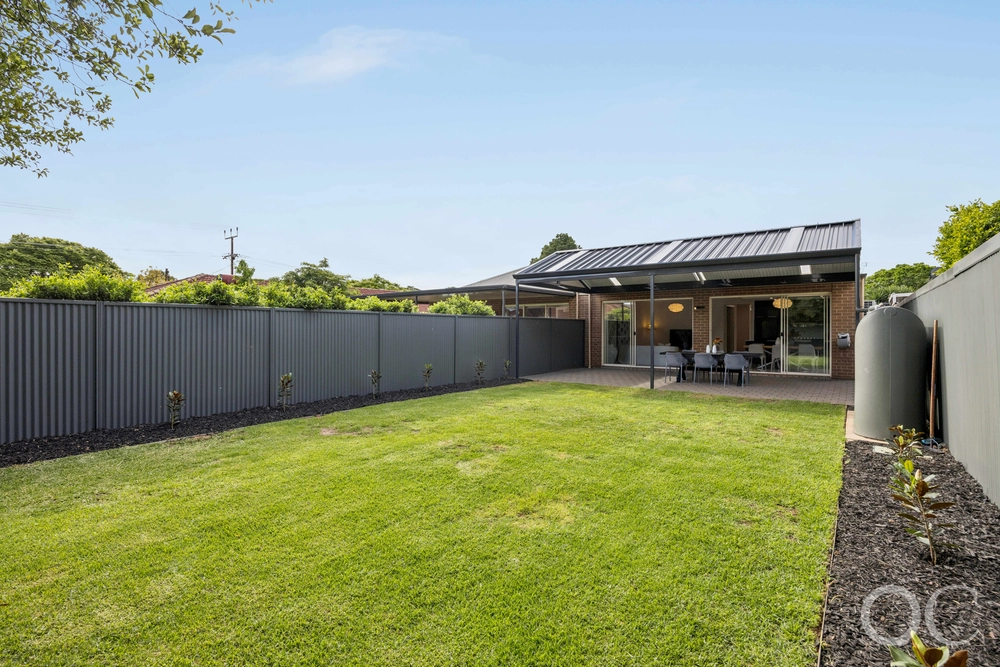
French doors connect open-plan to a pavilion with BBQ gas points, outdoor heating for Friday night footy, surround sound, and prime position overlooking a landscaped rear yard with towering walnut tree, workshop and some monkey bars for good measure. It doesn't get much more Australian than that.
As for that prized locale near the likes of Westbourne Park Primary School, Cabra College, and Big W and Woolworths Cumberland Park…
You can't measure that.
But you can have it. And much more:
- Electronic gated entry – leading to a two-car carport
- Ducted gas heating and evaporative cooling throughout
- Automatic watering system
- Rainwater tanks (totalling 7,000L capacity) – plumbed to the house and the beautifully presented
gardens
- Established lemon, lime, orange & mandarin trees
- Two updated bathrooms; both with stone-topped vanities
- Lawn for play, and ambient feature lighting to rear yard
- Re-roofed
- Power, concrete floors and shelving/workbench to semi
insulated shed
- Built-in robes to all bedrooms
- Quality plantation shutters and light fittings throughout
- Attic ladder access to roof storage
- The list goes on.
Specifications:
CT / 5209/930
Council / City of Mitcham
Zoning / R(CP)'8
Built / 1925
Land / 660m2
Frontage / 15.24m
Council Rates / $2,475.35pa
SA Water / $283.13pq
ES Levy / $486.55pa
All information provided has been obtained from sources we believe to be accurate, however, we cannot guarantee the information is accurate and we accept no liability for any errors or omissions (including but not limited to a property's land size, floor plans and size, building age and condition). Interested parties should make their own inquiries and obtain their own legal advice. Should this property be scheduled for auction, the Vendor's Statement may be inspected at any Harris Real Estate office for 3 consecutive business days immediately preceding the auction and at the auction for 30 minutes before it starts.


 4 bed
 2 bath
 4 car