32 Tidcombe Crescent, Doncaster East, Vic 3109 - House for sale - PropertyMate
On Sale
Family Focused Living with Modern Updates
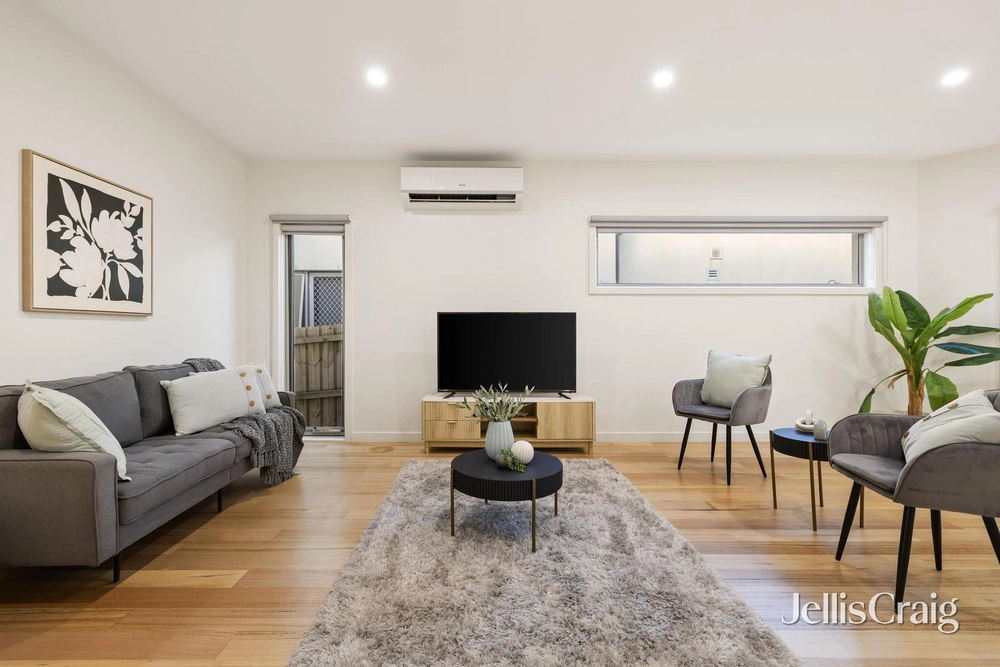
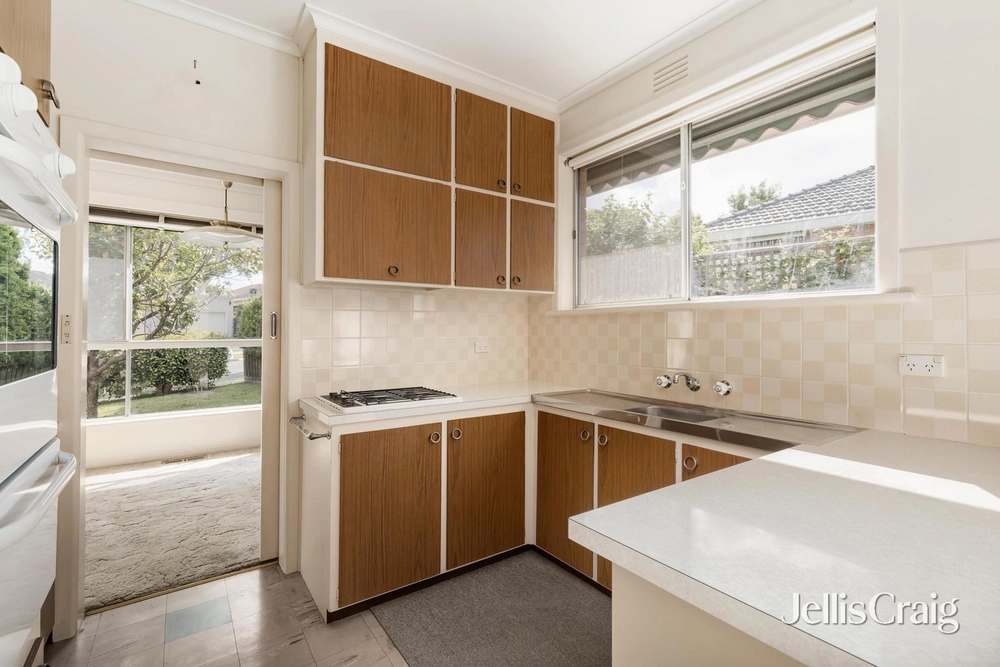
Spread over two spacious, light-filled levels, this well maintained and beautifully presented home enjoys a detailed flowing floor plan with a family focus. Incredibly located within walking distance to local shopping and schools, this towering residence begins with an eye-catching facade before you step inside to a formal entrance and into a large formal lounge flooded with natural light. A separate study or sitting area provides versatility here before you discover an elegant kitchen with stainless steel appliances, custom storage, breakfast bar and adjoining dining area. The separate family room provides yet another place to relax or entertain, equipped with a warming fire place and direct access to a covered outdoor entertaining precinct. A home office/ground floor bedroom and powder room provide added convenience here before you head upstairs to four further bedrooms with robes including a magnificent master retreat. Incorporating a walk-through robe and its own en-suite with twin vanity and corner spa, the master bedroom is a real highlight, while additional accommodation is serviced by an updated main bathroom with oversized walk-in shower, separate bath and sleek floor-to-ceiling tiles. Covered outdoor entertaining is the focus of a fully landscaped backyard that not only enjoys an abundance of privacy, but has plenty of room for the kids and pets to play. Gas ducted heating, split-system air-conditioning, a garden shed and double garage are valued additions to a polished property package that could not be better placed. Within walking distance to The Pines Shopping Centre and local bus services, close to Warrandyte High School, Milgate Primary School and a number of picturesque parks, with easy access to Reynolds Rd, Blackburn Rd, Springvale Rd, Doncaster Rd, Manningham Rd, Westfield Doncaster Shoppingtown and the Eastern Freeway.


 4 bed
 2 bath
 2 car