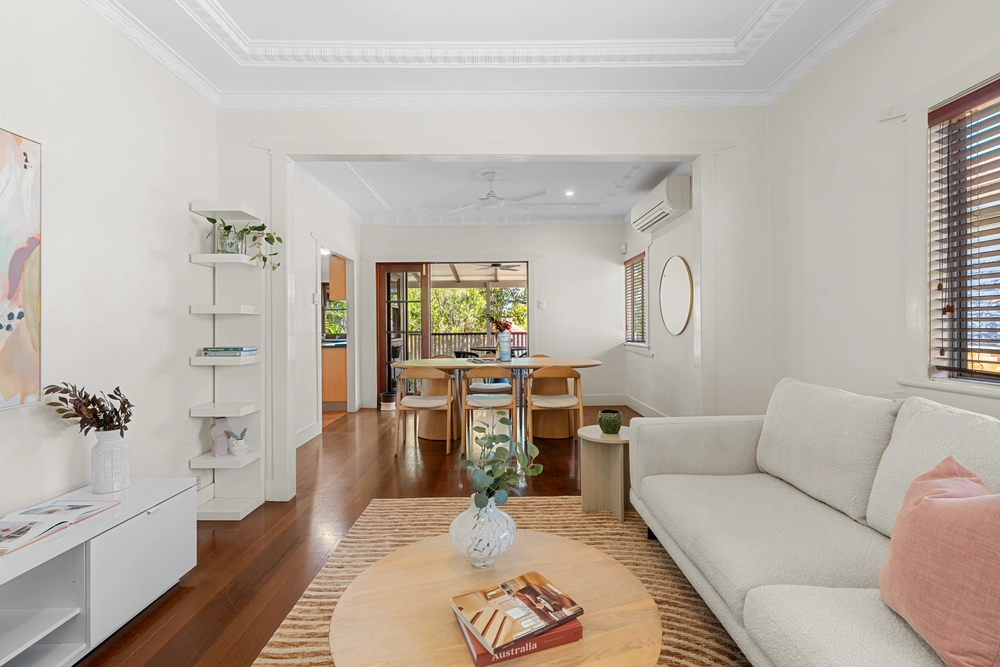
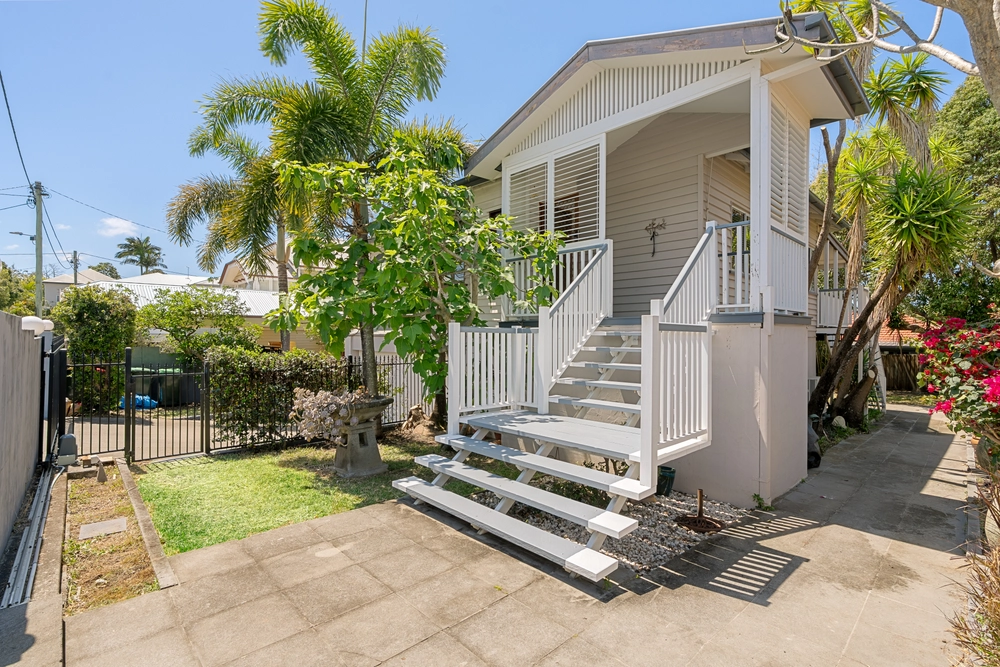
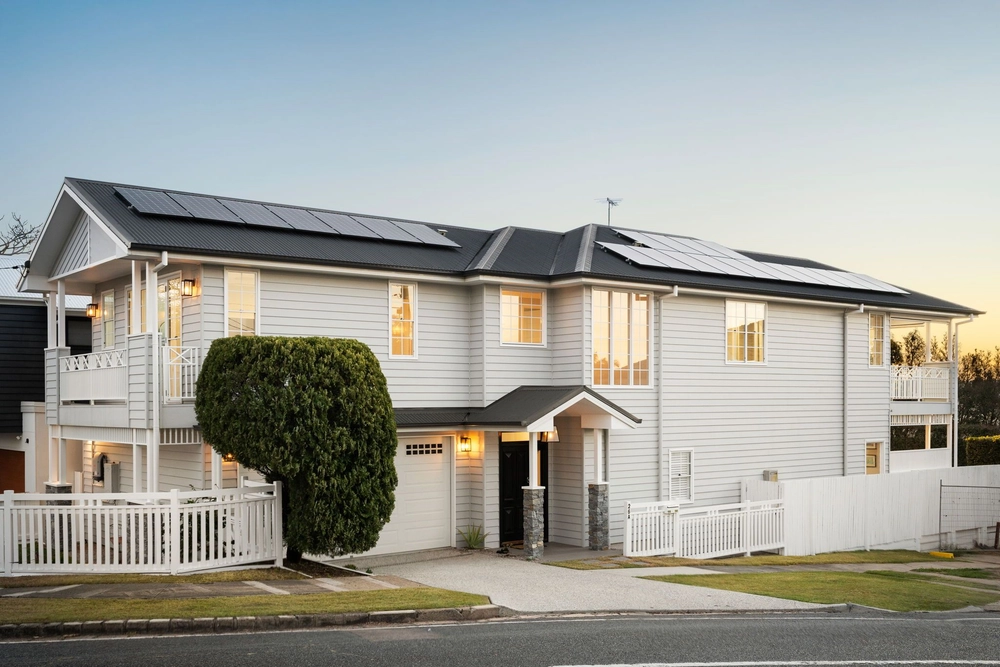
With a facade that fuses modern contemporary hues with classic timber finishes it becomes evident the minute you arrive at 32 Victoria Pde this home is not just another property, it is deliberately and meticulously designed abode without peer or parallel. This stunning architecturally designed 18 month young home is located in one of the most sought after pockets of exclusive Clayfield. Located in a peaceful street with breathtaking city and Mount Coot-tha views this home sets a standard of living from the moment you arrive.
As you enter through the private secure gate with intercom and camera and meander past the manicured gardens and through the homes feature front door into the formal entry foyer youre met with an abundance of natural light and it becomes evident how much love, care and thought has gone into creating this modern family abode. But this isnt just any contemporary. This is a showpiece offering so much more attention to detail than any other you will inspect.
Once inside you will be immediately drawn to the view, with expansive views over the CBD, Wooloowin and Mount Coot-tha from both levels this home has been designed to not only take full advantage of the sweeping vistas but also provide a practical private family abode.
Boasting clean lines, a fluid yet separated design this home Features:
- 4 Oversized Bedrooms
Bedroom one is the homes Master Suite. As you open the door to this amazing space you are greeted with one of the most amazing views you will see in Brisbane and a palatial space that is more of a retreat than a room. This large light filled space is located upstairs and with an entire wall opening up through sliding glass doors to bring the city vista to your bedside, you wont want to get out of bed ever again. This room features
>carpeted flooring,
>ducted air-conditioning,
>his and hers custom designed and crafted wardrobes with sliding doors,
>en-suite,
>ceiling fan,
>wall mounted TV,
Bedroom two, three and four are also located upstairs, these large private rooms feature
> carpeted flooring,
>ducted air conditioning,
> large custom designed and crafted wardrobes with sliding doors,
>ceiling fan,
-2.5 Bathrooms
Bathroom one is large and is located upstairs featuring
>lots of natural light,
>large two person shower,
>European tapware,
>toilet,
>feature single vanity with mirror above and custom storage below,
>floor to ceiling tiles,
Bathroom two is the en-suite to the master bedroom, this beautiful and peaceful space features
>floor to ceiling tiles,
>double feature vanity basins,
>large soaker bath tub,
>large double two person shower with ceiling rainfall head and wall mounted head,
>European tapware,
>lots of storage in custom vanity and large mirror,
>toilet,
The downstairs powder room features floor to ceiling tiles, custom vanity and basin, European tapware, and toilet.
The well-appointed, centrally located, modern chefs kitchen is positioned as to be able to entertain or prepare meals whilst still watching the kids playing in any of the multiple living rooms, outdoor area, backyard or pool and features. Boasting sleek lines and seamless cabinetry the kitchen only adds to the fluid, open feel of the home.
>expansive city views,
>stone benchtops,
>Italian tiled floor,
>feature tapeware,
>custom cabinetry,
>5 gas burning Siemens cooktop,
>double Siemens oven,
>combined steam and convection oven,
>integrated dishwasher,
>under mounted double sink,
>Vintec wine fridge
>built in microwave,
>breakfast bar seating for 4 people,
The home features a variety of living, dining and entertaining areas to meet all of the familys needs including;
The large living/family room with breathtaking expansive views over the City and out towards Mount Coot-tha is conveniently located in the home next to the kitchen and dining area and with access directly to the outdoor living area, pool, and back yard through the custom extra large commercial sliding doors. Features include;
>Italian tiles,
>ducted air-conditioning,
>custom gas fire place,
>built in speakers in ceiling,
Dining area with an abundance of natural light is located next to the kitchen and features
>views over the pool and backyard to the city beyond,
> Italian tiles,
Large light filled lounge/childrens living room, is located upstairs and featuring
>carpeted flooring,
>custom study area with built in cabinetry,
>views to Mount Coot-tha,
>ducted air-conditioning,
>intercom
Outdoor undercover living area is located overlooking the private backyard, pool and with access directly from the living room, dining area and close to kitchen for ease of entertaining. Featuring
>expansive views,
>ceiling fan,
This beautiful family home has been architecturally designed and built with ease of living and privacy in mind and extra features include remote double garage with storage, large storage room off laundry, security system, intercom and camera with recording ability and vacuumaid.
With this homes views, location, privacy and features it will not be available long so dont miss your opportunity to inspect this truly beautiful Clayfield residence while you can. So call today and arrange a private inspection or make sure you pencil in the first weekends open homes as a stately residence of this calibre will not be overlooked by the astute buyer.
Disclaimer
This property is being sold by auction or without a price and therefore a price guide cannot be provided. The website may have filtered the property into a price bracket for website functionality purposes.
Cashback estimates are indicative and subject to LendUs terms and conditions. Repayments are a guide only.
 4 bed
 2 bath
 2 car
You May Also Like
Similar homes near this one.