A suburb of just four streets, Lynton gets a little lost in the conversation.
And so it's fitting this grand and gorgeous ode to '60s architecture – with pool, city glimpses, and the magical setting to match its sense of isolation on just under one acre and two titles – puts its unheralded proximity pass to Scotch College and CBD in the spotlight.
Not that it craves the attention.
No, this 5-bedroom home wants you to get lost in its green, boundless beauty below Belair Road – and find the city in just 7kms or 12 minutes.
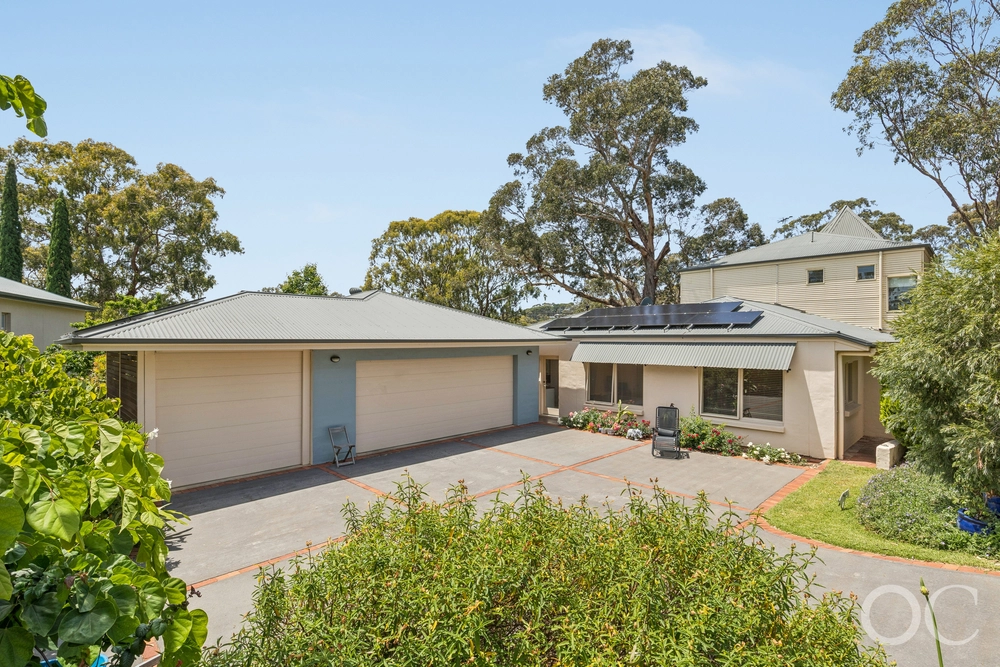
Its architectural conception is obvious from the moment you see the mid-century style, low-pitched roof that stretches over the carport like the wing of a Boeing747.
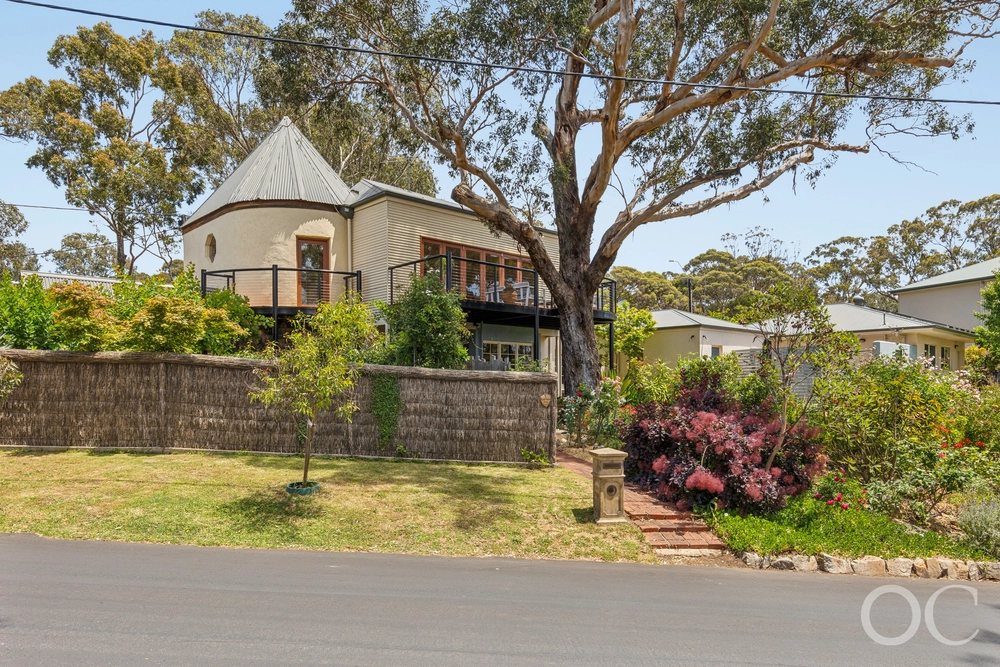
You can enter at ground level and end up amongst the treetops without ever traversing a single stair of a two-storey home with a view at every turn and only one previous owner.
The best vantage point of all: the terrace that hugs the home's north western upper edges to welcome sunsets and the city's flickering night lights.
Big sash windows, timber floors, high ceilings and French doors feature with consistent regularity; all enhanced by the passage of time and a floorplan for a modern family.
On the upper level, a master bedroom (with dressing room and ensuite) and super-functional kitchen/casual meals zone bookend a central living zone of rare scale.
Head down the extra wide Oregon timber staircase to see a lower level of matching proportions – this time with a guest wing boasting its own living room, bathroom, two bedrooms and external access.
Step out to the terraced lawns for croquet, cricket and picnics; a pool with lanes, diving board and deck; and nooks and crannies for iPad free adventures…
It's time to get lost in Lynton.
More reasons why we love this home:
- Just moments from Mercedes and Scotch Colleges
- Two carports and 3-bay garage with concrete floors and power
- Automatic watering system and 100000L rainwater storage – fed to gardens and home
- Expansive treetop views and private terrace access to master bedroom
- Extra onsite parking with 'turning bay' for easy access to and from Belair Road
- Just metres from bus stop to CBD
- Asko dishwasher, 900mm oven/gas cooktop and walk-in pantry to kitchen
- Spa bath and marble vanity to main bathroom
- Combustion fire, parquetry floors and study to lower level living
- Storage galore, including built-in robes throughout
- Efficient split R/C
- Just a short drive from Mitcham Square and Pasadena Green shopping precincts
Specifications:
CT / 5198/512
Council / City of Mitcham
Zoning / R(F)
Built / 1966
Land / 3892m2
Council Rates / $3306.82pa
SA Water / $356.32pq
ES Levy / $595.40pa
All information provided has been obtained from sources we believe to be accurate, however, we cannot guarantee the information is accurate and we accept no liability for any errors or omissions (including but not limited to a property's land size, floor plans and size, building age and condition) Interested parties should make their own enquiries and obtain their own legal advice. Should this property be scheduled for auction, the Vendor's Statement may be inspected at any Harris Real Estate office for 3 consecutive business days immediately preceding the auction and at the auction for 30 minutes before it starts.
Cashback estimates are indicative and subject to LendUs terms and conditions. Repayments are a guide only.
 5 bed
 4 bath
 6 car
You May Also Like
Similar homes near this one.