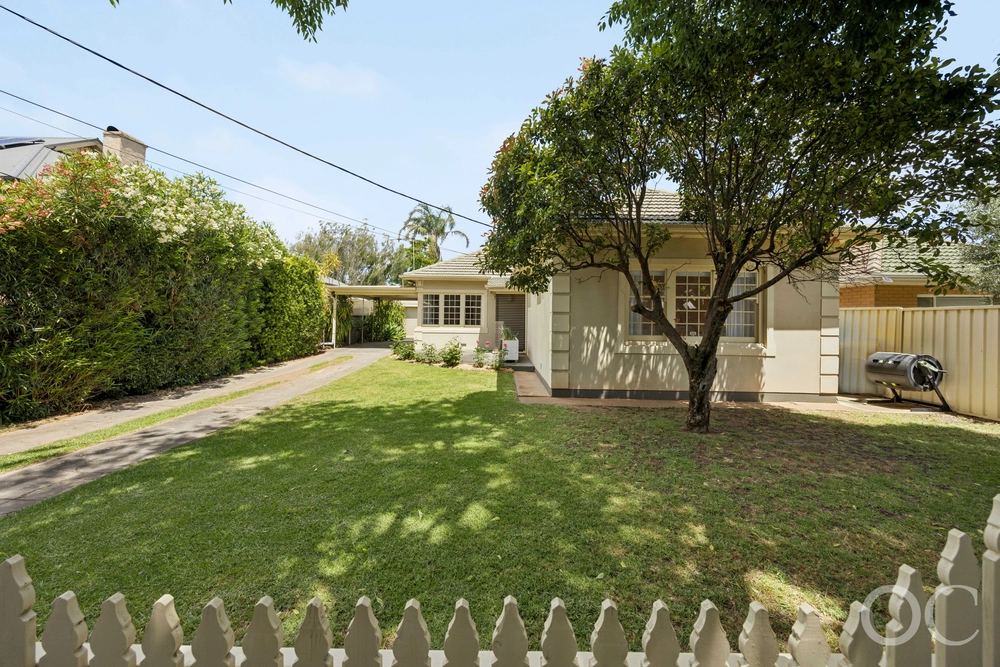
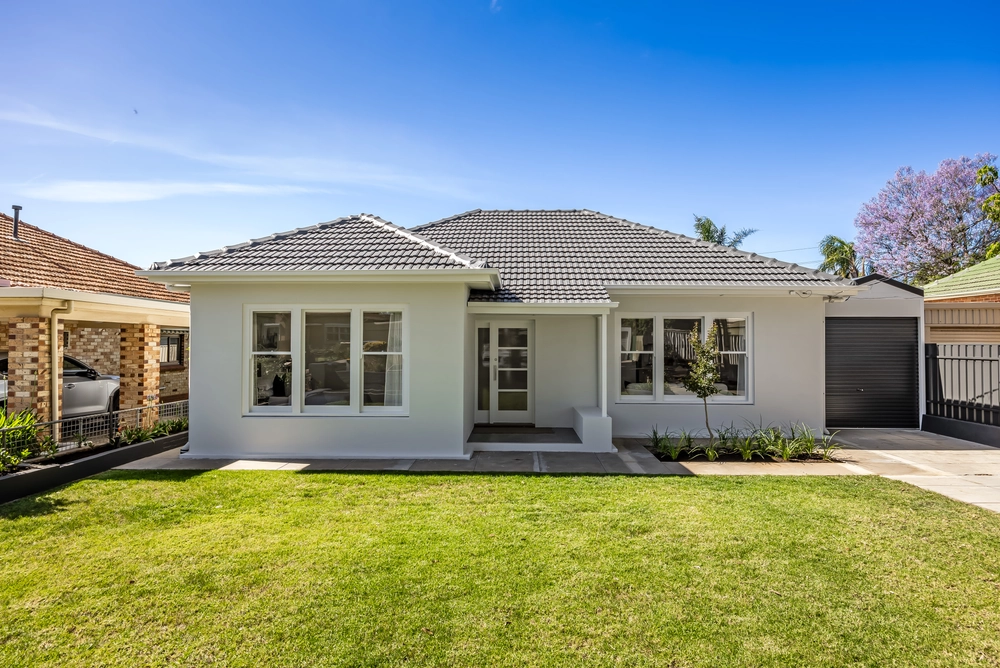
Proof that Art Deco deserves its time in the sun once again; this solar powered and near-self sufficient wink to a bygone era is as thoughtful as it is charming on its tree-lined boulevard between the CBD and metro coast.
Reduce. Reuse. Recycle.
The ethos of a robust 1940s home that embraces its origins in a way we've hardly seen before thanks to the clear vision and hard work of its adoring owner of some 20 years.
The same owner who celebrated - rather than turned away from - its past by carefully piecing it together with salvaged items, creating a wonderfully eclectic vibe in a home with valuable rear private access to Bailey Reserve.
The greatest triumph here: a re-created, hand-crafted Art Deco kitchen with the intense colours and bold curves that give this era a savoured sense of glamour.
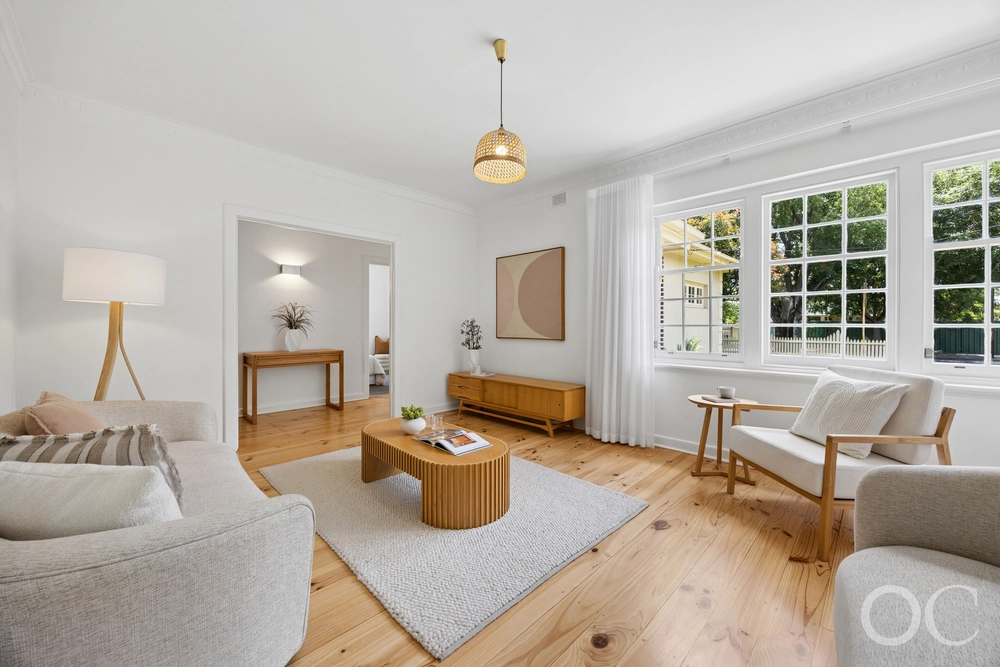
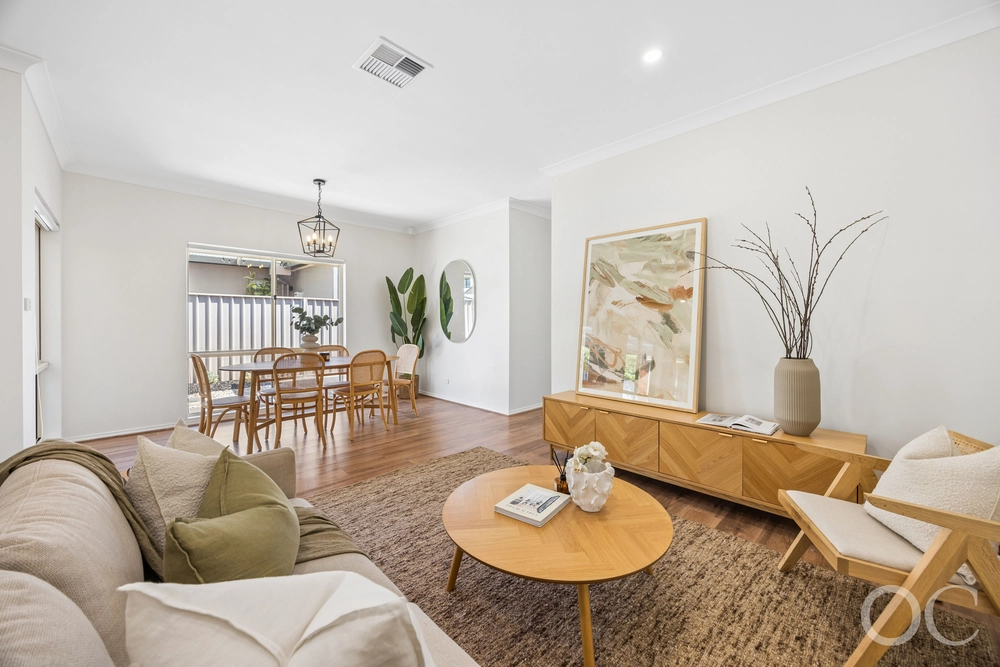
With marbled green tops, vintage oven and matching furniture; it is but a super-functional work of art at the heart of a home with high ceilings, Huon pine floors and a flexible footprint of multiple living zones and up to three bedrooms.
Whether it's the laundry's benchtop rescued from the Goolwa jetty, the reclaimed timber doors that connect the rear master bedroom to the magical backyard, or the salvaged bath and hand basin that make the newly updated bathroom a real gem...
This is a lesson in how to reuse and recycle.
As for the 'Reduce' part, look no further than a rear yard with a skillion roofed pergola, grey water storage, salvaged water troughs-tuned-veggie patches, chook house, wheelbarrow frog pond, compost bins and rainwater tanks.
Thoughtful has never felt so good.
More reasons to love this home:
- 1.1KW solar system
- Lockable rear gated access to Bailey Reserve with sporting ovals/BBQ areas
and more
- Organically grown fruit trees (18 varieties), herbs and vegetables
- Bee houses, lizard refuges and bat, possum and bird boxes
- Over 40 species of birds recorded on site
- Original Art Deco facade and decorative ceilings
- Fireplace to front lounge room
- Home keeps naturally cool and is designed to promote cooling cross
ventilation
- Plenty of onsite parking
- Shed and storage room to rear
- Period lighting sourced from Melbourne
- Just 1km from Castle Plaza and 4kms from Foodland Pasadena
- No more than 15 minutes from the beach and 30 from the Fleurieu wineries
Specifications:
CT / 5352/906
Council / City of Mitcham
Zoning / R(CP)'8
Built / 1940
Land / 703m2
Frontage / 15.24m
Council Rates / $1653.15 pa
SA Water / $185.50 pq
ES Levy / $233.65 pa
Nearby Schools / Edwardstown Primary School, Forbes P.S, Springbank Secondary College, Mitcham Girls High School, Warriappendi School
All information provided has been obtained from sources we believe to be accurate, however, we cannot guarantee the information is accurate and we accept no liability for any errors or omissions (including but not limited to a property's land size, floor plans and size, building age and condition) Interested parties should make their own inquiries and obtain their own legal advice. Should this property be scheduled for auction, the Vendor's Statement may be inspected at any Harris Real Estate office for 3 consecutive business days immediately preceding the auction and at the auction for 30 minutes before it starts.


 3 bed
 1 bath