33 Carinya Drive, Gisborne, Vic 3437 - House sold - PropertyMate
Sold on 13 December 2018
Tranquil Oasis in a Prime Location
In this tightly-held pocket of Gisborne and sitting proudly on its private corner block of 1500 square metres (approx.) is this delightful, light-filled 4 bedroom, bv family home. Nicely landscaped gardens are a welcoming feature and add to the general charm and ambience of this well-positioned home.
The home has gas ducted heating, a split system in the kitchen/meals area and a clever design which allows for easy flow-through of air throughout the house if required on summer nights. A lot of thought went into the original house design and it is reflected in the comfortable living arrangements throughout. All 3 family bedrooms have their own BIR’s and are easily accessed via a corridor leading to the generous family bathroom.
The main bedroom (4th bedroom) is spacious. It has a large WIR and a fine ensuite (spa and shower) and separate toilet with its own access to the rear patio. The hub of the home is light and bright and features a true butler’s pantry, a well-appointed kitchen with island bench, 5 burner hot plate and loads of cupboards and working space. The adjoining meals area looks both ways to the rear semi-covered al fresco area and the north-facing garden with its delightful shrubs and silver birches and its practical garden shed (6 x 4 metres approx., concrete floor and power).
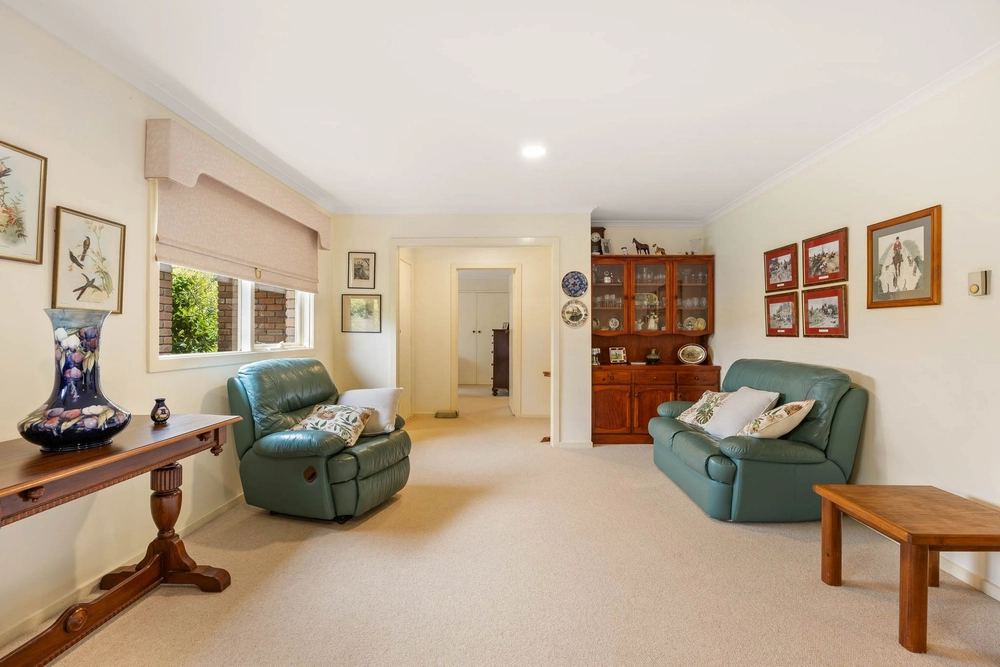
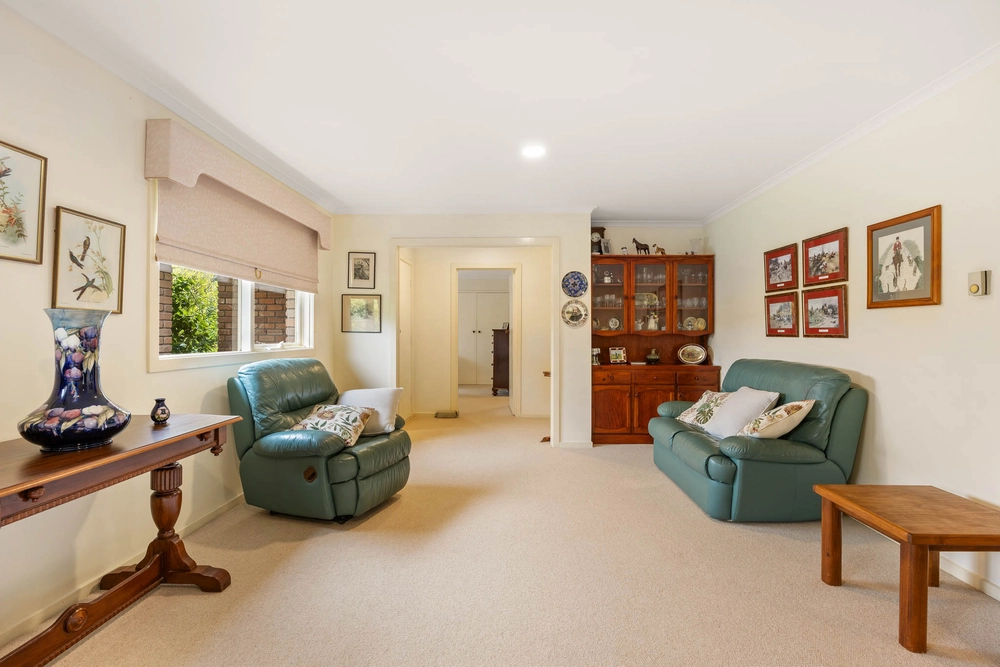
The piece de resistance is the central lounge room – a grand and welcoming room ideal for TV, piano, reading or just relaxing. The combustion heater adds to the warm and cosy feel and the light from the clever design floods in.
A DLUG with internal access, solar panels (2 kw) and connections to all utilities (town gas, town water and town sewerage) complete a package which is ideal for a family or an investor.


 4 bed
 2 bath
 2 car