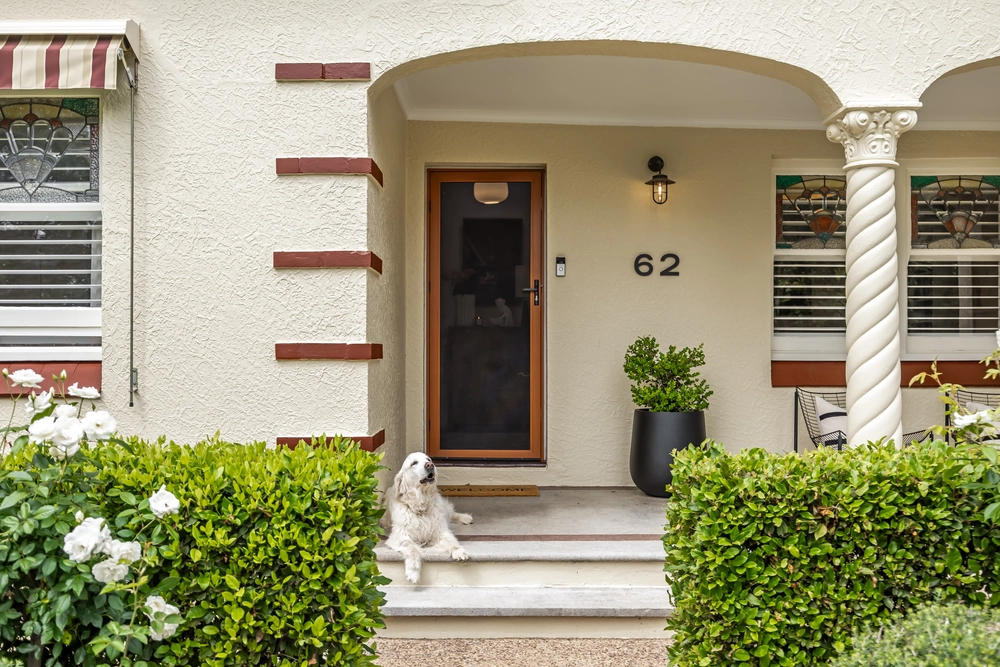
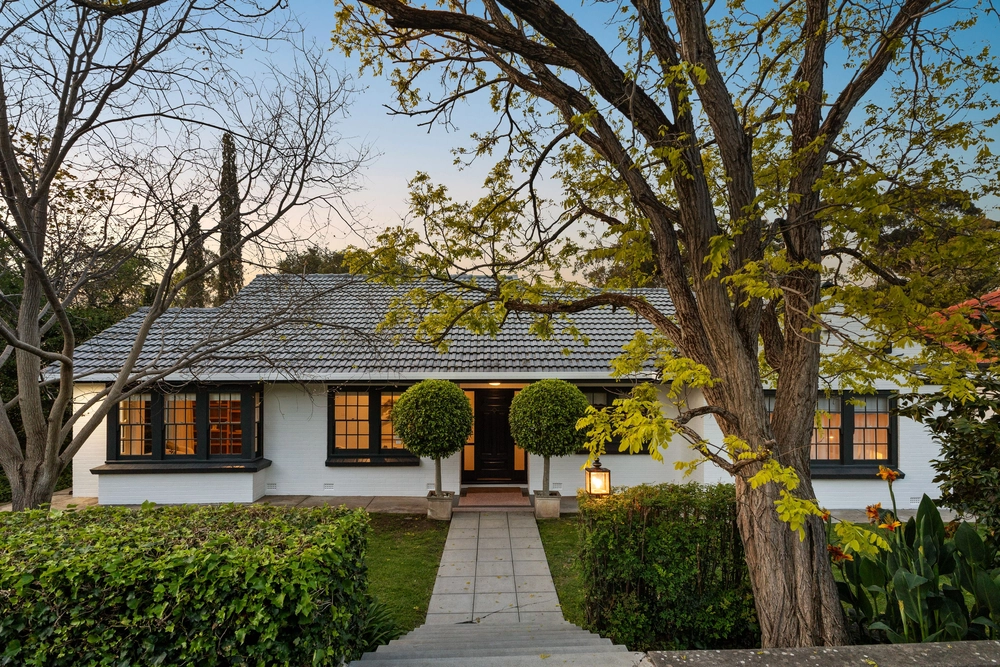
A lusciously large character home on a double block, superbly renovated and extended to meet the needs of growing children and active social lives. Add a sparkling in-ground pool, spa and pool house together with a sunny north-facing rear aspect and prime Eastern Suburbs location, and a more perfect family home would be hard to imagine.
Access your city workplace in minutes, shop till you drop at nearby Burnside Village and take your pick of popular local schools including Linden Park and Burnside primaries, Seymour, Loreto, Glenunga International and Marryatville High. The list goes on!
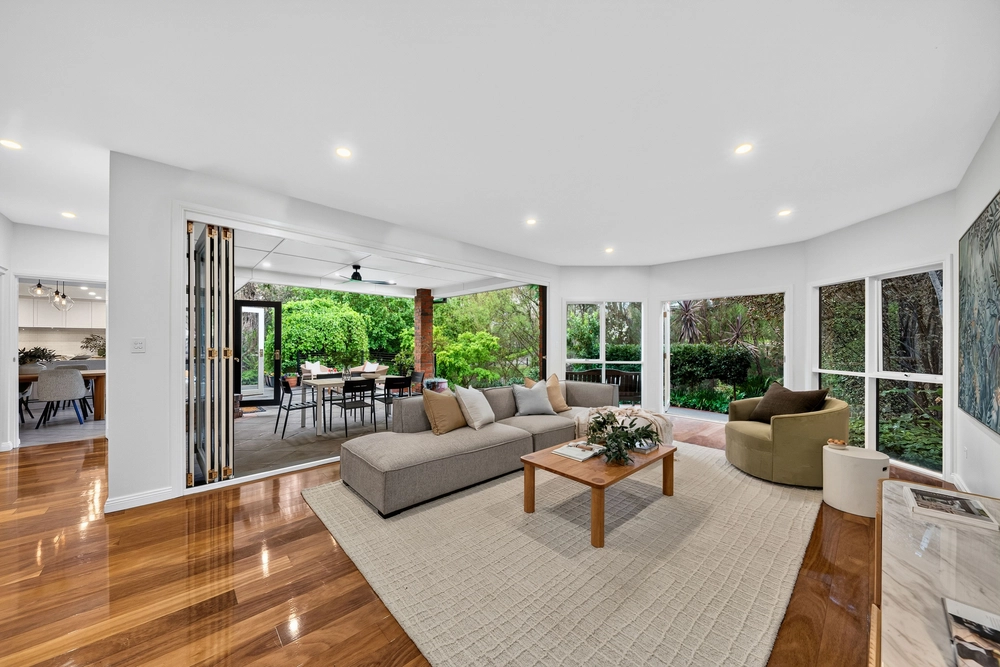
By up-cycling some of the original stonework, the modern additions - open-plan family areas plus a three-bedroom sleeping wing with study and chill zone - blend seamlessly with older parts to create a harmonious floor plan for larger, blended and extended families. And you'll love the sense of space; the way rooms flow together and look through differing levels, while soaking up warming winter rays and the leafy greens of this peaceful neighbourhood.
Spread out, relax and entertain beneath dazzling Art Deco and coffered ceilings where instant gas and open fireplaces encourage cosiness with a good book and glass of red.
What better way to welcome family and friends than with a gorgeous entrance hall, flanked on one side by elegant formal rooms with sliding glass dividers and, on the other, the master bedroom with ensuite and walk-in robe - a lovely summer space, naturally cool and quiet at front of house.
Family spaces invite togetherness with a spacious sunken seating zone, large glass dining bay - just right, we hear, for Sunday night card games - and a seriously huge kitchen with metre upon metre of beautiful granite, large-scale appliances and plenty of space for your mini Jamie Olivers!
Living spaces spill out onto generous verandas and terraces: think cocktails out front, barbies and alfresco fun at the rear.
As the weather warms, the gas-heated pool and spa, pool-side deck and pool house with shower room, (one of the home's 3.5 sparkling bathrooms), offer months of breezy summer leisure as well as a fantastic hose-down venue for teen 'gatherings'.
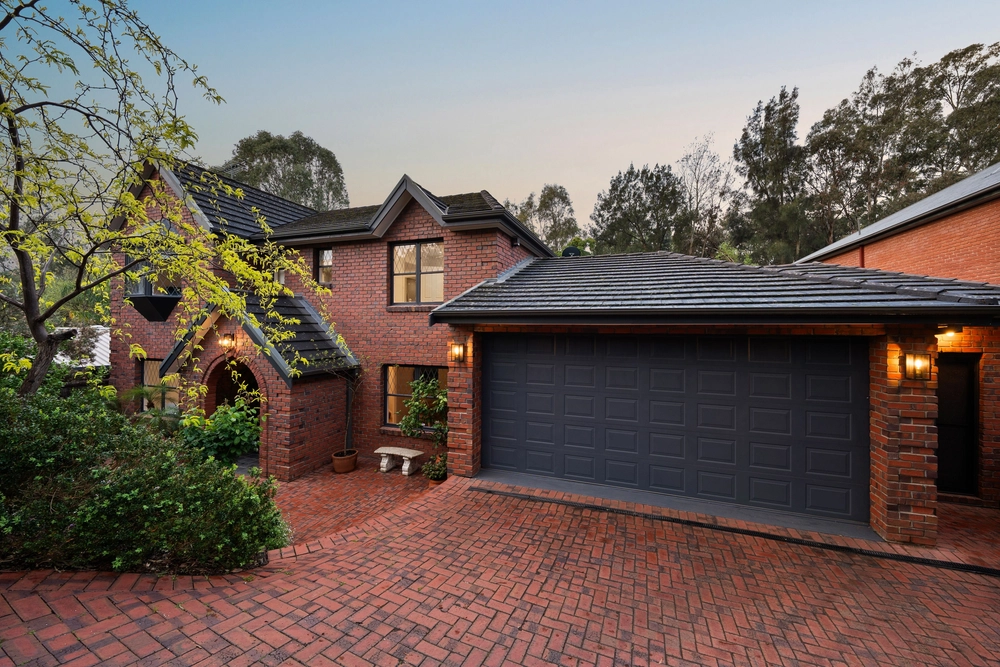
Take time to unwind and smell the roses. The established gardens are a joy in all seasons and easy enough to maintain with service access via a rear laneway or the auto double garage, further featuring handy direct entry to the home and additional driveway parking for a fleet of teen cars.
Glittering entertaining options, endless fun, dream childhoods; it's all here in this glorious Art Deco that you and your family will love to call home. But don't take our word for it, check it out for yourselves next weekend!
Ducted r/c air conditioning
Pool compliance: self-closing doors, side gate, 1.5m high latches, certificate obtained
Instant gas hot water with temperature control
Auto double garage
Under-house storage
ct / 5486/980
council / city of burnside
zoning / r'r22
built / 1940
land / 1428m2
frontage / 32.31m
internal / 375m2
council rates / $2990 pa
water rates / $487.38 pq
es levy rates / $185.20 pa


 5 bed
 3 bath
 2 car