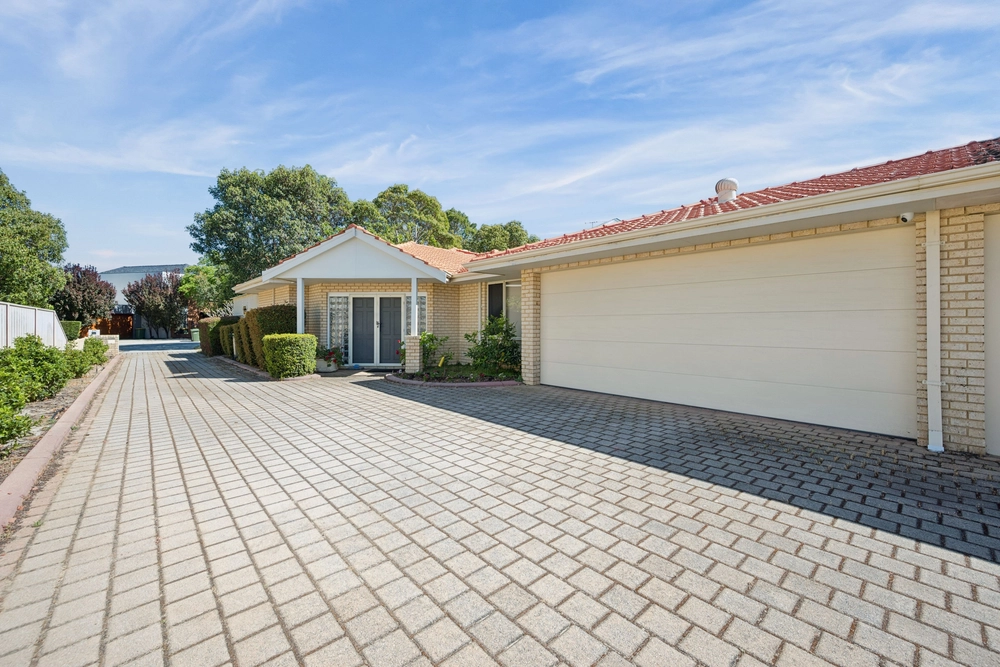
Welcome to your new home. 33 Douglas Avenue. This really is lifestyle living in South Perth. Restaurants, the South Perth foreshore, Wesley College, South Perth primary school, and the Angelo Street strip are just some of the amenities that are a leisurely stroll away.
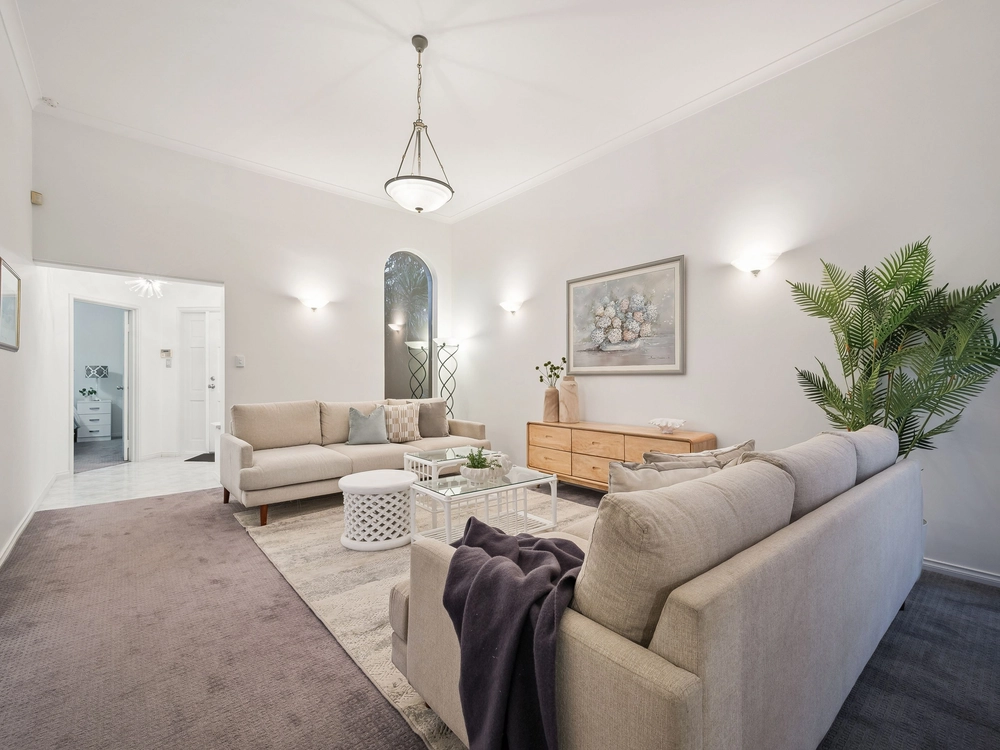
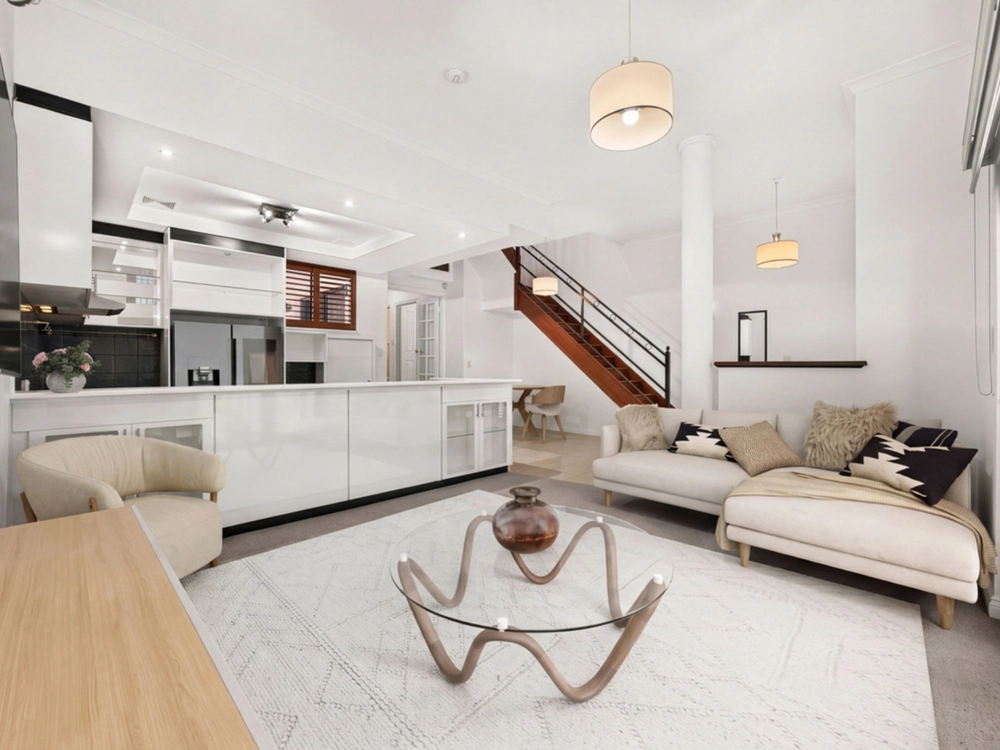
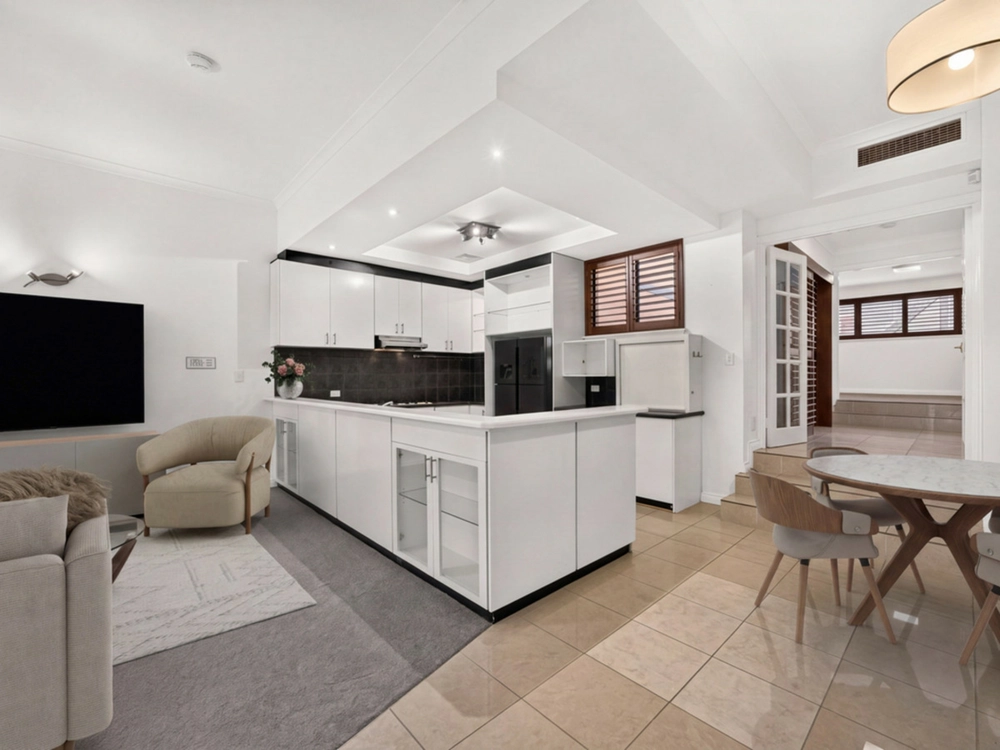
Enter through the private front courtyard and immediately fall in love with the light and bright hallway, complete with a stunning classic arch of the federation era. The original part of the home is a charming c.1904 cottage comprising four spacious heritage rooms complete with original features, ornate high ceilings in pressed tin, cornices, architraves, high skirting boards, open fireplaces and more. When you leave the original part of the home, youll enter a bright, modern extension featuring a brand-new kitchen and conservatory. The extension has recently been renovated to a high standard and incorporates plenty of clever storage and quality appliances. This light and bright space will become the hub of your new home a perfect place to spend time with the whole family.
Interior Highlights:
Bright white kitchen with quartz bench tops, luxury travertine flooring
Plenty of storage throughout, including retractable steps to a roof storage loft!
Four spacious rooms with hardwood flooring all the heritage features and shutters
Well-appointed separate office for added flexibility with room for three work-stations and more storage, for the professionals working from home, with room for the kids homework as well. This could even be a small bedroom (or nursery) as is right off the main living space
Conservatory has a retractable external roof blind - bask in the winter sun, and keep shaded during summer
Little nook to enjoy your morning coffee in the conservatory
Renovated, roomy bathroom with deep spa bathtub
Spacious laundry
Easy access into the home from your secure carport
Split systems in almost every room
Outdoors You Will Find:
At the front is a charming rose-filled courtyard with high brick fencing affording you complete privacy. A peaceful space that allows you to enjoy the morning sun, or magical summer nights under fairy lights, hidden in the green leaves of the trees.
At the back, the sliding conservatory doors allow you to open up the space on all three sides to the rear garden. It features an easy care lawn, an established herb garden and mature lemon tree, which produces fruit all year round. Also tucked away is the garden shed for added storage (or the perfect space to tinker away).
Outdoor Highlights:
Secure front courtyard
Feature heritage bricks in the back alfresco paving
Retractable external sunroom blind
Anchored shade sail for use in summer
Great back garden with ample space for entertaining, lawn for the kids and pets
Reticulated gardens
Secure tandem carport with storage and through access to the backyard
Lifestyle Highlights:
1 min to cafes and restaurants
2 mins to Wesley College, the Angelo Street strip, South Perth foreshore, Sir James Mitchell Park, Mends Street Jetty
3 mins to the Perth Zoo
4 mins to South Perth Primary School
5 mins to Penrhos College, Royal Perth Golf Club, the Perth CBD and Crown Casino
The Finer Details:
Water Rates | approx. $755 p.a.
Council Rates | approx. $1,853.79 p.a.
With council and engineer approved plans to convert the roof loft into a second story with extra bedrooms, a bathroom and living room - you won't want to miss this chance to secure your forever home!
To book your private inspection, attend the home open, or for more information contact Rume Gould on 0479 143 324 or rume@wa.oxbridge.com.au today.
Cashback estimates are indicative and subject to LendUs terms and conditions. Repayments are a guide only.
 4 bed
 1 bath
 2 car
You May Also Like
Similar homes near this one.